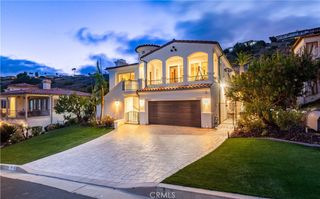
30043 Matisse Drive, Rancho Palos Verdes, CA 90275
- 3 beds |
- 3 baths |
- 3,423 sqft
 Single-Family Home
  Built in 1967
  0.35acre lot
 2 car garage
  $1,079/sqft
  Listed 13 days ago
Property Description
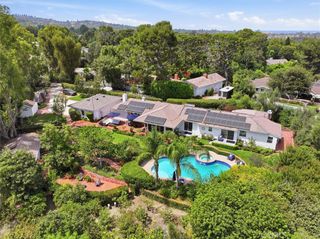
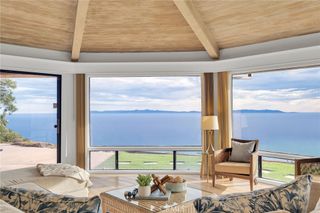
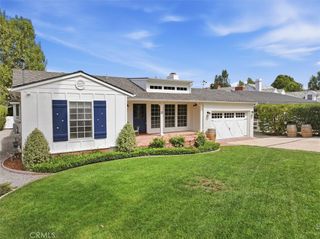
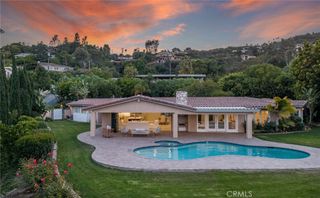
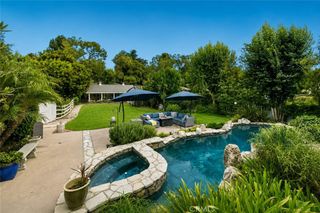
Stunning ocean views and a flawless, top-to-bottom remodel define this turnkey coastal ranch home. Positioned on a manicured 15,103-square-foot lot in Rancho Palos Verdes, this residence offers a seamless blend of indoor elegance and outdoor resort living, complete with a pool, spa, and drought-tolerant landscaping. The main level is designed around panoramic vistas, featuring a wrap-around balcony accessible from every corner. At its heart is a chef's kitchen equipped with a Sub-Zero refrigerator, two additional cooling drawers, a wine cooler, and a dining area perfectly oriented for sunset views. A double-sided marble fireplace anchors both the dining and spacious living room. The serene primary suite serves as a private retreat with ocean views, a walk-in closet, custom built-ins, and a spa-like soaking tub. The lower level boasts a massive family room with a second fireplace, modern built-ins, two additional bedrooms, and a full bath. This space offers incredible flexibility, as a previous conversion of a fourth bedroom and den can easily be reversed. Sliding doors open directly to the expansive backyard and pool area. Take a VIRTUAL TOUR by clicking link above or view the floor plans by clicking Doc(s) link above. Combining serene coastal living with top-rated schools, this isn't just a view you visit, it's a home you never want to leave.
- Listing Status:
- Active
- Date Added:
- September 10, 2026
- Data Last Updated:
- September 23, 2026 at 6:16AM
- Listing Office:
- Berkshire Hathaway HomeServices California Properties :
- Listing Agent:
- Cherie Peters : 310-254-5454
- MLS ID:
- 26985869

- General: Fire PitGazeboHeatedIn Ground
- Style: Ranch
- Other Structures: Gazebo
- Pool: HeatedIn Ground
- Parking: Parking spaces: 5
- General: Stucco1
- HOA Amenities: 150.0Annually
- Originating MLS: CRMLS_CL
- County: Los Angeles
- Zoning: RPRS20000*7581004006
- View: BayCoastlineHillsOceanView
- Sewer: Other
- Source: CRMLS_CL
This listing courtesy of Cherie Peters , Berkshire Hathaway HomeServices California Properties
Monthly Payment
- Principal & Interest $
- Property Taxes $
- Home Insurance $
- VA Funding Fee $