30375 Diamonte Lane, Rancho Palos Verdes, CA 90275
- 5 beds |
- 4 baths |
- 3,794 sqft
 Single-Family Home
  Built in 2024
  0.56acre lot
 2 car garage
  $988/sqft
  Listed 8 days ago
Property Description
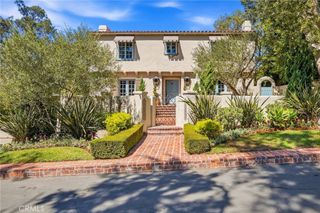
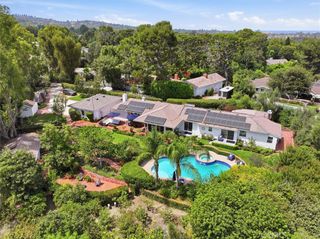
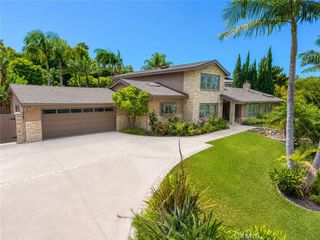
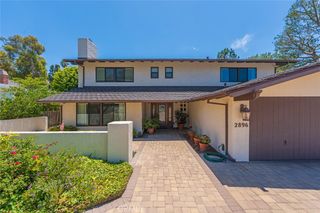
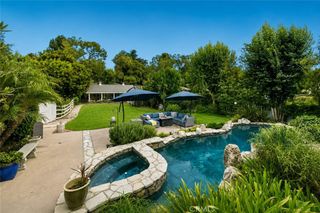
Thoughtfully built from the ground up, this newer construction Rancho Palos Verdes home features insulated concrete form (ICF) construction, using concrete and foam walls rather than the wood framing typical of most South Bay homes. With five bedrooms and four baths total, including an attached JADU, the home pairs quality construction with thoughtful design throughout. The light, bright and airy open-concept living and dining areas sit under vaulted wood-beamed ceilings, with wide plank white oak flooring and a peekaboo ocean view from the dining room. One of the home’s standout features is its seamless indoor-outdoor living. NanaWall folding doors open the living area almost entirely to the patio and private backyard, allowing the two spaces to function as one and creating a natural extension of the home for everyday living and entertaining. The kitchen centers around a large marble island overlooking the living space and is finished with custom cabinetry, a butler’s pantry, an ILVE range from Italy, and an under-counter nugget ice maker. A library and office with custom cabinetry and shelving is tucked into a quieter part of the home, offering a more private space away from the main living areas. The primary suite is equally well considered, with a soaking tub, dual vanities, and two walk-in closets that bring both comfort and function to the space. Three additional bedrooms are located on the same level, along with a laundry room where the attention to detail continues with custom cabinetry, marble countertops, and an undermount sink. The attached JADU has its own private entrance, the same wide plank white oak flooring as the main level, and two sets of double French doors that open to the same peekaboo ocean view. Designer lighting and carefully selected hardware in polished nickel, unlacquered brass and copper carry the attention to detail throughout the home. Located within the top-tier Palos Verdes School District and just minutes from some of the Peninsula’s best scenic hiking trails, including Abalone Cove, Terranea’s coastal trails, and Vicente Bluffs.
- Listing Status:
- Active
- Date Added:
- September 14, 2026
- Data Last Updated:
- September 23, 2026 at 3:19AM
- Listing Office:
- Compass : 310-362-0596
- Listing Agent:
- Nicholas Phillips : 310-844-7795
- Contact:
- 310-208-9366
- MLS ID:
- SB26196308

- General: None
- Style: Custom
- Other Structures: Front PorchRear PorchConcretePatioOpen
- Pool: None
- Parking: ConcreteDoor-MultiDirect AccessDrivewayGarage Faces FrontGarageGarage Door OpenerParking spaces: 8
- Roofing: ConcreteFlat Tile
- Windows: Casement Window(s)Double Pane WindowsENERGY STAR Qualified WindowsInsulated WindowsScreens
- General: CedarCement SidingICFs (Insulated Concrete Forms)2
- Road/Access: Private Road
- HOA Amenities: 0.0
- Originating MLS: CRMLS_CRM
- School District: Palos Verdes Peninsula Unified
- County: Los Angeles
- Zoning: 7566003017
- View: OceanPeek-A-BooTrees/WoodsView
- Utilities: Cable ConnectedElectricity ConnectedNatural Gas ConnectedPhone ConnectedSewer ConnectedWater Connected220 Volts in GarageStandard
- Water: Public
- Sewer: Engineered Septic
- Source: CRMLS_CRM
This listing courtesy of Nicholas Phillips , Compass
Monthly Payment
- Principal & Interest $
- Property Taxes $
- Home Insurance $
- VA Funding Fee $