18347 Via Ambiente, Rancho Santa Fe, CA 92027
- 4 beds |
- 7 baths |
- 7,175 sqft
 Single-Family Home
 Built in 2027
 1.55acre lot
 3 car garage
 $905/sqft
 Listed 19 days ago
Property Description
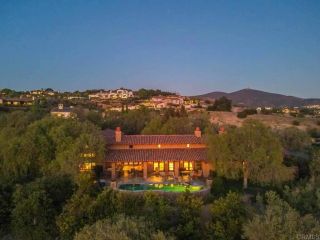
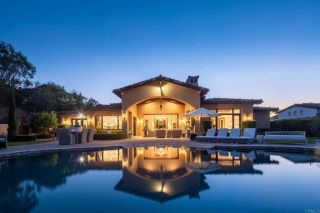
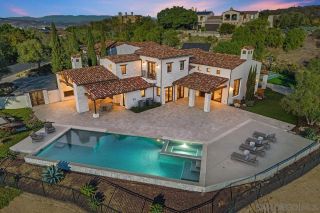
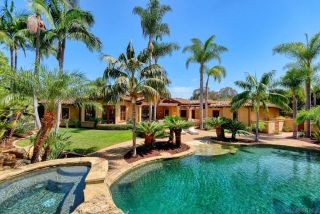
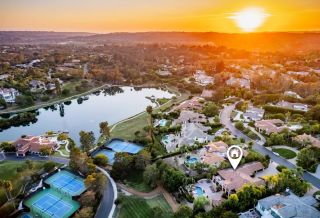
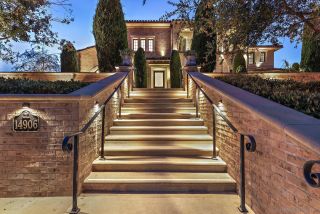
18347 VIA AMBIENTE | A PANORAMIC CUSTOM ESTATE IN CIELO, RANCHO SANTA FE Exceptional elevation. Sweeping panoramic views. Contemporary architecture designed around its setting. Set approximately 1,155 feet above sea level on 1.55 acres within Cielo, the prestigious gated community of Rancho Santa Fe, 18347 Via Ambiente offers an extraordinary setting for a distinctive custom residence. From this elevated homesite, expansive 180-degree panoramic views extend toward the Pacific Ocean, La Jolla, Del Mar, the San Diego skyline, and the surrounding mountains. Construction is scheduled to begin on a 7,175-square-foot custom estate designed to embrace its remarkable surroundings. Drawing inspiration from the architectural principles of Frank Lloyd Wright, the contemporary design emphasizes clean lines, a strong connection to the landscape, and a thoughtful relationship between interior spaces and the expansive views beyond. The planned residence features four bedrooms, a private office, a game room with a panoramic deck overlooking the southern views, a gourmet kitchen, a spacious great room, and a formal dining room. The design brings indoor and outdoor living together through expansive entertaining spaces that open toward the planned swimming pool, spa, and sauna, all set against the home's spectacular panoramic backdrop. The offering presents an opportunity to personalize selected finishes, materials, and design details before construction progresses, subject to builder approval, project specifications, and construction schedules. Buyers who engage early may have the opportunit
- Listing Status:
- Active
- Date Added:
- November 2, 2026
- Data Last Updated:
- November 22, 2026 at 3:11PM
- Listing Office:
- Dombroski Realty : 559-477-4332
- Listing Agent:
- Brian Dombroski : 559-477-4332
- MLS ID:
- FR26235698
- General: Private Below Ground
- Style: ContemporaryCustom BuiltSee Remarks
- Pool: Below GroundAssociationGunite
- Parking: Parking spaces: 3
- Roofing: Flat Tile
- General: Stucco2
- HOA Amenities: Banquet FacilitiesCard RoomGym/Ex RoomOther CourtsBarbecuePoolSecuritySecurity790.0Monthly
- Originating MLS: California Regional MLS
- School District: Escondido Union School District
- County: San Diego
- Zoning: RR2643212900
- View: Mountains/HillsOceanPanoramicValley/CanyonWaterCoastlineCity Lights
- Fencing: Wrought Iron
- Utilities: Cable ConnectedElectricity ConnectedNatural Gas ConnectedPhone ConnectedUnderground UtilitiesSewer ConnectedWater Connected
- Water: Public
- Sewer: Public Sewer
- Source: California Regional MLS
This listing courtesy of Brian Dombroski , Dombroski Realty
Monthly Payment
- Principal & Interest $
- Property Taxes $
- Home Insurance $
- VA Funding Fee $