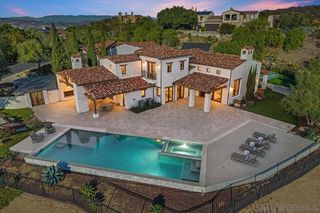
17185 Via Barranca Del Zorro, Rancho Santa Fe, CA 92067
- 5 beds |
- 6 baths |
- 7,726 sqft
 Single-Family Home
 Built in 2006
 1acre lot
 5 car garage
 $990/sqft
 Listed 2 months ago
Property Description
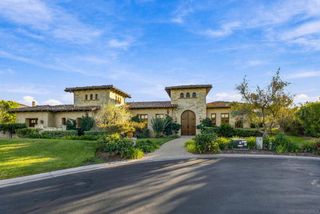
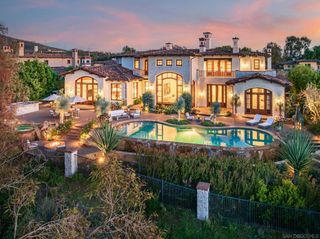
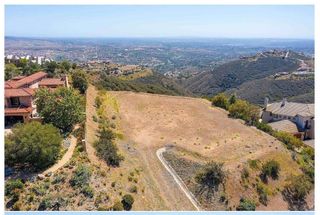
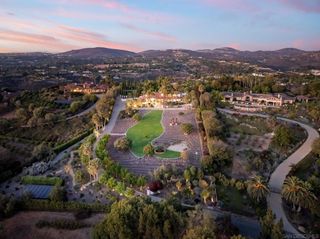
Guarded 24/7, gated security, serenity, and resort-style living are yours in this exquisite single-level estate, ideally located on a quiet cul-de-sac within Fairbanks Ranch. Beautifully landscaped grounds surround this 7,726-square-foot residence, where fine craftsmanship and a thoughtful floor plan create a welcoming connection between indoors and out. An expansive great room opens to a covered lanai with a fireplace and television overlooking the pool, spa, generous terraces, and lush gardens. The gourmet kitchen offers bar seating and a casual dining area, complemented by an elegant formal dining room. Five private bedroom suites are joined by a richly appointed office with fireplace, tiered movie theater and wine cellar. A five-car garage provides abundant space for your automobile collection. Fairbanks Ranch residents enjoy an extraordinary array of private amenities including a gorgeous lake, lakeside park, and clubhouse, tennis and pickleball courts, an equestrian center, walking and riding trails, playgrounds, picnic and barbecue areas, and volleyball and basketball courts. A rare opportunity to enjoy exceptional privacy, generous space, and a coveted community lifestyle.
- Listing Status:
- Active
- Date Added:
- September 22, 2026
- Data Last Updated:
- November 22, 2026 at 3:18PM
- Listing Office:
- Berkshire Hathaway HomeServices California Properties : 858-459-0501
- Listing Agent:
- Greg Noonan : 858-400-8770
- MLS ID:
- 260023103SD

- General: In Ground
- Style: MediterraneanSee Remarks
- Other Structures: TerracePatioCoveredOpen
- Pool: HeatedIn GroundPrivate
- Parking: Direct AccessDrivewayGarageGarage Door OpenerParking spaces: 9
- Roofing: Spanish Tile
- General: Stucco1
- HOA Amenities: ClubhouseSport CourtHorse Trail(s)Lake or PondPets AllowedGuardSecurityTrail(s)Trash2820.0Quarterly
- Originating MLS: CRMLS_SAND
- County: San Diego
- Zoning: 2691711200
- Utilities: Water Available
- Source: CRMLS_SAND
This listing courtesy of Greg Noonan , Berkshire Hathaway HomeServices California Properties
Monthly Payment
- Principal & Interest $
- Property Taxes $
- Home Insurance $
- VA Funding Fee $

 New - 3 days ago