6725 Calle Ponte Bella, Rancho Santa Fe, CA 92091
- 5 beds |
- 6 baths |
- 8,650 sqft
 Single-Family Home
 Built in 2003
 0.74acre lot
 4 car garage
 $786/sqft
 Listed 2 days ago
Property Description
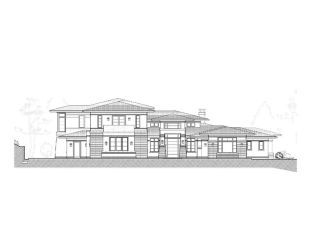
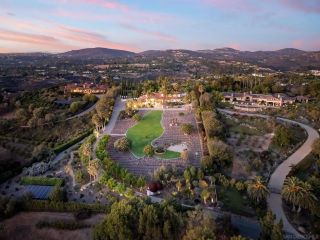
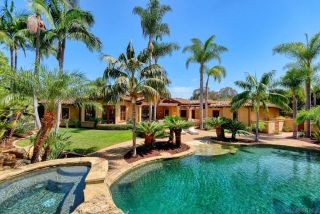
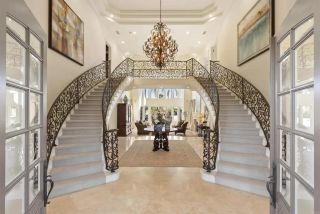
THE SMART MOVE AT THE BRIDGES ~ CLUB LIFE, RENEWED: A smart move on the estate side of The Bridges at Rancho Santa Fe. Enhanced architectural design by Island Architects on a south-facing 0.74-acre parcel along the 17th fairway, this 8,650 sq ft, 5 bedroom, 5.5 bath Montecito-inspired estate delivers volume, scale and natural light throughout. The primary suite is on the main level, with direct pool and spa access and oversized walk-in closets. Soaring ceilings and arched windows frame an open kitchen and family room made for everyday living and grand entertaining. The main level also includes a dedicated wood-paneled office, a home theater, a gym, two sizable ensuite bedrooms, and a climate-controlled wine cellar. Upstairs are two en-suite bedrooms and an oversize bonus room. Outside, a pergola-covered lounge area, outdoor kitchen, bocce ball court, and covered loggia with fireplace overlook the pool and spa. There is a 4-car garage plus generous driveway parking, and it is a quick in and out at the gate. Club membership opportunities include championship golf, tennis, pickleball, the sports center and the FABULOUS, newly renovated clubhouse.
- Listing Status:
- Active
- Date Added:
- November 19, 2026
- Data Last Updated:
- November 22, 2026 at 3:11PM
- Listing Office:
- Pacific Sotheby's Int'l Realty : 858-756-2800
- Listing Agent:
- Jennifer Janzen-Botts : 760-845-3303
- MLS ID:
- NDP2610374
- General: HeatedPrivatePrivate Below GroundSee Remarks
- Style: See Remarks
- Pool: Below Ground
- Parking: GarageGarage - Two DoorGatedParking spaces: 14
- Roofing: Spanish Tile
- General: 1
- HOA Amenities: 650.0Monthly
- Originating MLS: CRP
- School District: San Dieguito High School Distric
- County: San Diego
- Zoning: R12643042200
- View: Golf CoursePanoramic
- Fencing: Excellent ConditionPartialPrivacy
- Utilities: Cable ConnectedElectricity ConnectedSee RemarksUnderground Utilities
- Sewer: Public Sewer
- Source: CRP
This listing courtesy of Jennifer Janzen-Botts , Pacific Sotheby's Int'l Realty
Monthly Payment
- Principal & Interest $
- Property Taxes $
- Home Insurance $
- VA Funding Fee $