18446 Calle La Serra, Rancho Santa Fe, CA 92091
- 6 beds |
- 6 baths |
- 8,913 sqft
 Single-Family Home
 Built in 2002
 0.52acre lot
 3 car garage
 $953/sqft
 Listed 18 days ago
Property Description
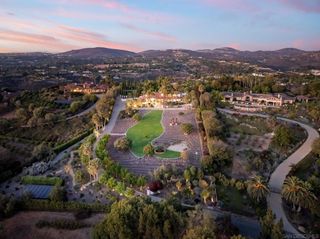
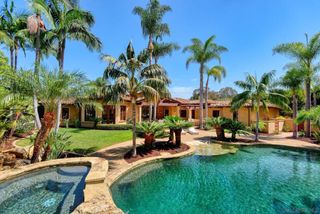
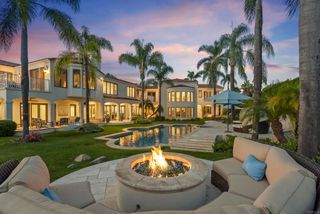
Situated above the 9th fairway of The Bridges, this beautifully remodeled estate captures stunning golf course, lake, clubhouse, mountain and rolling hill views with breathtaking sunsets. Located within one of Rancho Santa Fe's most prestigious guard-gated communities, the home features soaring ceilings, modern finishes, exquisite details, and expansive living spaces designed for both everyday comfort and entertaining. The thoughtfully designed floor plan includes a downstairs master suite, private office, movie theater, and attached casita with its own separate entrance. Large outdoor entertaining areas feature an infinity edge pool and spa, outdoor kitchen, and fire pit, all positioned to take advantage of the spectacular views. Combining an exceptional location, modern luxury, and resort-style amenities, this home offers the best of Rancho Santa Fe living.
- Listing Status:
- Active
- Date Added:
- November 4, 2026
- Data Last Updated:
- November 22, 2026 at 3:18PM
- Listing Office:
- Berkshire Hathaway HomeService : 858-756-7899
- Listing Agent:
- Tim Van Damm : 858-663-0911
- MLS ID:
- 260026328SD

- General: Fire PitGuest House AttachedPrivate
- Other Structures: Guest House AttachedPorchFront PorchConcretePatioOpen
- Pool: In GroundPrivate
- Parking: Door-MultiDirect AccessDrivewayGarageGarage Faces SideParking spaces: 8
- General: StoneStucco2
- HOA Amenities: Controlled AccessPets AllowedGuardSecurity772.0Monthly
- Originating MLS: CRMLS_SAND
- County: San Diego
- Zoning: R-1:SINGLE2643513400
- View: Golf CourseMountain(s)NeighborhoodPanoramicRiverView
- Fencing: Partial
- Utilities: Sewer ConnectedWater Connected
- Source: CRMLS_SAND
This listing courtesy of Tim Van Damm , Berkshire Hathaway HomeService
Monthly Payment
- Principal & Interest $
- Property Taxes $
- Home Insurance $
- VA Funding Fee $

 New - 3 days ago