5505 La Sencilla, Rancho Santa Fe, CA 92067
- 6 beds |
- 8 baths |
- 9,679 sqft
 Single-Family Home
 Built in 2005
 2.87acre lot
 6 car garage
 $956/sqft
 Listed 3 days ago
Property Description
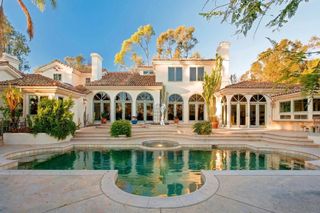
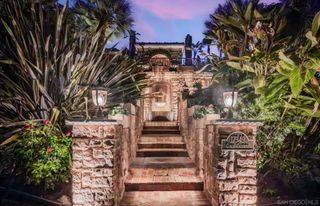
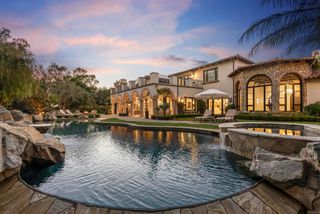
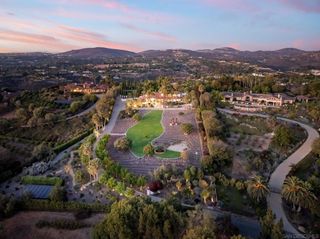
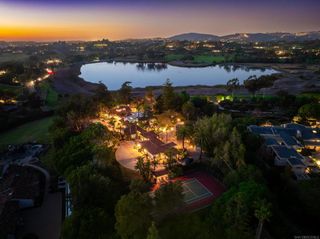
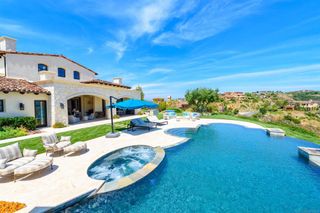
The Art of Living Well ~ This southeast-facing estate offers unparalleled VIEWS of mountains and beyond. Ideal west side of Rancho Santa Fe Covenant living w/a detached 1-BR guest house and a spacious 6-car garage. A motorized privacy gate opens to a circular driveway and landscaped courtyard with a European-style fountain. Designed for one-story living w/ an additional lower level, the home welcomes you to an inviting living room w/soaring wood-beamed ceilings, fireplace, and walls of windows framing views that never seem to leave you. Featuring 5-ensuite bedrooms, the effortless floor plan offers spectacular indoor/outdoor living & dining areas, w/a spacious great room and kitchen that feel right at home. The kitchen features two islands, French Tradition cabinetry, stone countertops, Barber Wilsons fixtures, farmhouse sink, Sub-Zero, Viking double-oven/range, Bosch dishwasher, pantry, and dumbwaiter. Mahogany wood and Versailles tile add warmth throughout. A walnut-paneled office with fireplace offers a private workspace, while the home theater, wet bar w/wine refrigerator, and built-in audio speakers provide space for entertaining. Luxurious primary suite offers a true spa experience with Waterworks fixtures, his/hers walk-in closets, freestanding soaking tub, oversized shower, and custom Scandinavian dry sauna. The infinity-edge pool and spa overlook panoramic views surrounded by spacious patios, grass lawns for outdoor entertaining and family gatherings, mature landscaping, fruit trees, and lush green gardens. A place like no other, where lifestyle is luxury.
- Listing Status:
- Active
- Date Added:
- November 19, 2026
- Data Last Updated:
- November 22, 2026 at 3:18PM
- Listing Office:
- Barry Estates :
- Listing Agent:
- Laura Barry : 858-756-4024
- MLS ID:
- 260027148SD

- General: Guest House DetachedIn GroundPrivate
- Other Structures: Guest House DetachedCovered
- Pool: In GroundPrivate
- Parking: Parking spaces: 6
- General: Stucco2
- HOA Amenities: Security0.03Semi-Annually
- Originating MLS: CRMLS_SAND
- County: San Diego
- Zoning: R-1:Single2681511700
- View: City LightsGolf CourseMountain(s)PanoramicView
- Fencing: Partial
- Source: CRMLS_SAND
This listing courtesy of Laura Barry , Barry Estates
Monthly Payment
- Principal & Interest $
- Property Taxes $
- Home Insurance $
- VA Funding Fee $