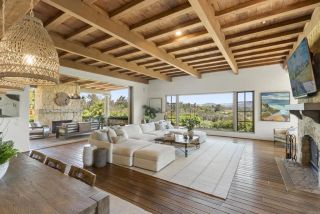
6868 Spyglass Lane, Rancho Santa Fe, CA 92067
- 6 beds |
- 9 baths |
- 11,320 sqft
 Single-Family Home
  Built in 1999
  2.39acre lot
 4 car garage
  $773/sqft
  Listed 3 hours ago
Property Description
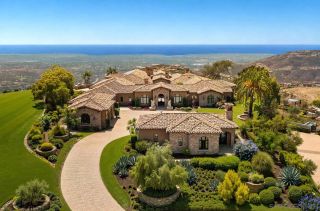
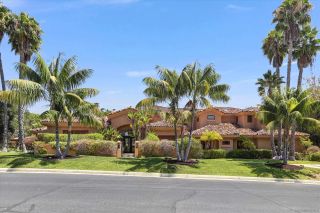
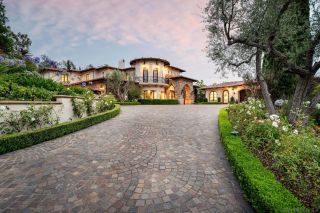
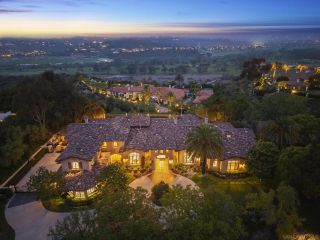
Custom 6+ Bedroom Estate 1 Bedroom Guest House Spyglass Estates within RSF Farms Over 11,000 square feet Panoramic Golf and Mountain Views Pool/Spa Oversized 4+ Garage Privately positioned within Spyglass Estates, an exclusive enclave behind the guard gates of Rancho Santa Fe Farms, this custom estate offers exceptional scale, privacy, and sweeping views across the Rancho Santa Fe Farms Golf Course, surrounding mountains, and out toward the Pacific. Set on more than two acres of lush grounds, the residence encompasses over 11,000 square feet with six+ bedrooms, a detached one-bedroom guest house, and resort-style amenities throughout. A long, gated driveway leads to an impressive motor court and tranquil fountain, setting the tone for the estate beyond. Inside, soaring ceilings, oversized windows, and abundant natural light create a wonderful sense of volume while framing the surrounding landscape. Generously proportioned living and dining rooms flow into an expansive kitchen and family room designed for gathering and entertaining, complete with a media area, bar, and wine cellar. The spacious primary suite is a private retreat with a spa-inspired bath, two substantial walk-in closets, and an adjoining bonus room ideal for a gym, massage room, nursery, or additional office. A second ensuite bedroom is conveniently located on the main level, while four additional bedroom suites upstairs provide privacy and flexibility for family and guests. Outside, the grounds evoke a private resort with a pool and spa, mature tropical landscaping, expansive areas for entertaining, and rema
- Listing Status:
- Active
- Date Added:
- August 24, 2026
- Data Last Updated:
- August 25, 2026 at 4:12AM
- Listing Office:
- Barry Estates : 858-756-4024
- Listing Agent:
- Jason Barry : 858-756-4024
- MLS ID:
- NDP2607973
- Pool: Below GroundPrivateHeated
- Parking: Parking spaces: 4
- General: 2
- HOA Amenities: GuardSecuritySecurity840.0Monthly
- Originating MLS: CRP
- School District: San Dieguito High School Distric
- County: San Diego
- Zoning: R-1:Single3030603200
- View: Golf CoursePanoramicPoolNeighborhoodPeek-A-Boo
- Sewer: Public Sewer
- Source: CRP
This listing courtesy of Jason Barry , Barry Estates
Monthly Payment
- Principal & Interest $
- Property Taxes $
- Home Insurance $
- VA Funding Fee $