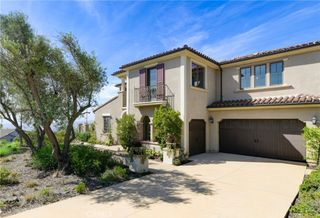
7823 Calle Cima, Rancho Santa Fe, CA 92067
- 5 beds |
- 5 baths |
- 5,598 sqft
 Single-Family Home
  Built in 2001
  1.17acre lot
 3 car garage
  $678/sqft
  Listed 1 month ago
Property Description
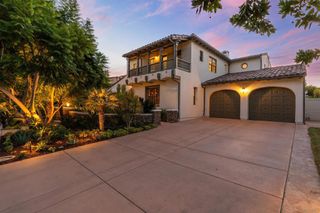
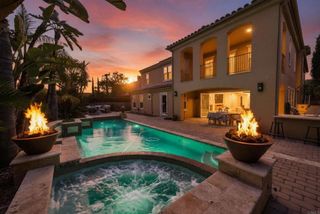
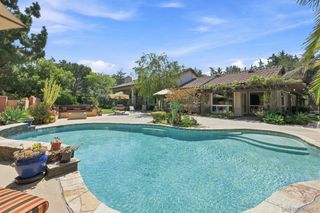
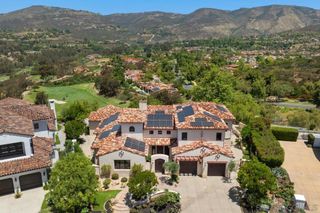
Perched within the prestigious guard-gated community of Cielo, 7823 Calle Cima is a masterfully reimagined estate where timeless architecture meets refined contemporary design. Completely renovated in 2026, every inch of this exceptional residence has been thoughtfully redesigned and curated with an uncompromising commitment to craftsmanship, quality, and luxury. The main residence features four spacious bedrooms, complemented by a private one-bedroom, one-bath attached guest house with its own separate entrance—ideal for extended family or guests. A beautifully appointed pool house further enhances the home, creating the ultimate indoor-outdoor lifestyle and resort-inspired setting. The interiors are defined by a warm, sophisticated palette featuring all-new custom oak cabinetry, light oak hardwood flooring, elegant French limestone, unlacquered brass finishes, and exquisite Calacatta Cremo marble. Every finish, fixture, and detail has been carefully selected to create a home that feels both elevated and effortlessly livable. Throughout the home, every fireplace is adorned with hand-applied Italian plaster, adding timeless character and refined architectural elegance. The property also includes owned solar, providing long-term energy efficiency and added value. The home is served by the highly acclaimed Roger Rowe School District, offering access to the area's premier K-8 educational experiences. Set on a private homesite with the serenity and exclusivity that define Cielo, 7823 Calle Cima offers a rare opportunity to own a truly turnkey luxury residence.
- Listing Status:
- Active
- Date Added:
- July 13, 2026
- Data Last Updated:
- August 25, 2026 at 12:19AM
- Listing Office:
- Compass : 858-375-7394
- Listing Agent:
- Bree Bornstein : 858-405-2003
- MLS ID:
- 260017041SD

- Style: Mediterranean
- Pool: In Ground
- Parking: DrivewayParking spaces: 9
- General: Concrete2
- HOA Amenities: ClubhouseSecurity790.0Monthly
- Originating MLS: CRMLS_SAND
- County: San Diego
- Zoning: 2654513500
- Source: CRMLS_SAND
This listing courtesy of Bree Bornstein , Compass
Monthly Payment
- Principal & Interest $
- Property Taxes $
- Home Insurance $
- VA Funding Fee $

 New - 2 days ago