7946 Kathryn Crosby Ct, San Diego, CA 92127
- 4 beds |
- 5 baths |
- 4,755 sqft
 Single-Family Home
  Built in 2006
  0.28acre lot
 2 car garage
  $809/sqft
  Listed 9 days ago
Property Description
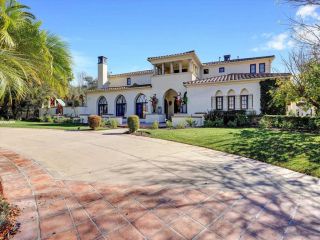
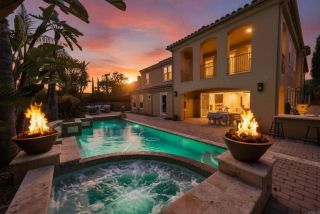
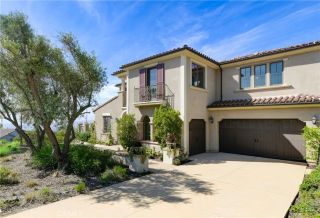
Located within the guard-gated community of The Crosby, this beautifully updated 4-bedroom, 4.5-bath residence pairs timeless architecture with an inviting, functional floor plan and an impressive collection of recent enhancements throughout. Thoughtfully refreshed inside and out, the home offers flexible living spaces and seamless indoor-outdoor living designed for both everyday comfort and entertaining. The main level features a welcoming combination of formal and casual living spaces, along with a private guest bedroom with ensuite bath and a dedicated office featuring new herringbone wood flooring, built-in credenza cabinetry and shelving. At the heart of the home, the kitchen opens to the main living areas and is equipped with new appliances, including a Wolf dual-fuel range with eight dual-stacked burners and dual ovens, Sub-Zero refrigerator, Wolf microwave, and Cove dishwasher. An adjacent wine closet with a Sub-Zero wine refrigerator adds another thoughtful element for entertaining. Fresh interior paint and new carpeting throughout give the home a refreshed, move-in-ready feel. Upstairs, the primary suite offers a private retreat complete with its own fireplace and a spacious primary bath with dual vanities. Two additional guest bedrooms each feature ensuite baths, while a separate flex space, currently used as a fitness room, provides versatility for a gym, media room, playroom or additional lounge.
- Listing Status:
- Active
- Date Added:
- August 15, 2026
- Data Last Updated:
- August 24, 2026 at 9:11PM
- Listing Office:
- Compass : 858-375-7394
- Listing Agent:
- Talechia L Plumlee-Baker : 858-229-2181
- MLS ID:
- 260020042
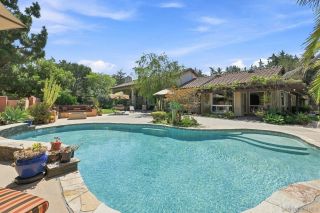
- Pool: Below GroundSolar Heat
- Parking: AttachedParking spaces: 6
- Roofing: Tile/Clay
- General: Stucco2 Story
- HOA Amenities: Common Area MaintenanceGated Community800.0Monthly
- Originating MLS: SDMLS
- County: San Diego
- Zoning: R-1:SINGLE267-181-28-00
- View: Mountains/HillsPoolNeighborhood
- Fencing: Full
- Restrictions: CC&R's
- Water: Meter on Property
- Sewer: Sewer Connected
- Source: SDMLS
This listing courtesy of Talechia L Plumlee-Baker , Compass
Monthly Payment
- Principal & Interest $
- Property Taxes $
- Home Insurance $
- VA Funding Fee $