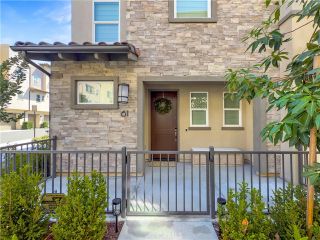
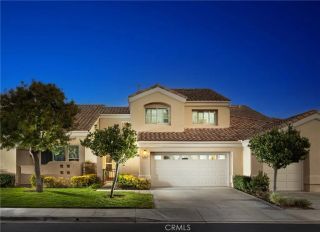
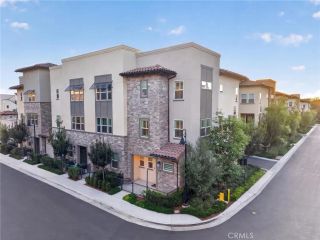
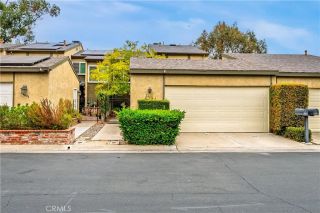
10 Ibiza, Rancho Santa Margarita, CA 92688
- 4 beds |
- 4 baths |
- 2,233 sqft
 Condominium
  Built in 2013
  1,154sqft lot
 2 car garage
  $447/sqft
  Listed 10 days ago
Property Description
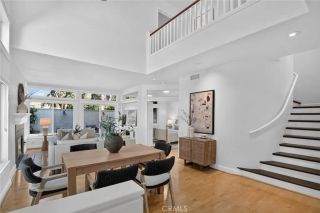
Welcome to Tesoro Trails! Discover the largest floor plan in this highly desirable townhome community, offering an exceptional combination of space, thoughtful design, and stylish upgrades. This beautifully appointed residence features 4 bedrooms, 3.5 bathrooms, and an open-concept layout designed for comfortable everyday living and entertaining. The main living level showcases beautiful wood flooring, custom shutters, upgraded lighting, and abundant natural light. The spacious great-room-style living and dining area opens to a private balcony with views toward the community children's park. At the heart of the home is an impressive gourmet kitchen featuring a large center island, stone countertops, stainless steel appliances, rich wood cabinetry, and generous storage. Whether preparing a casual meal or entertaining guests, this kitchen provides plenty of workspace and functionality. A ground-level bedroom with a full bathroom and walk-in closet offers excellent flexibility for overnight guests, multigenerational living, or a dedicated home office. Upstairs, the spacious primary suite provides a relaxing retreat with a walk-in closet and an upgraded bathroom featuring dual sinks, stone countertops, and tile flooring. Additional bedrooms offer comfortable accommodations and good closet space, while the secondary bathroom includes dual sinks, stone counters, and attractive tile finishes. Convenience is built in with an interior laundry room located just off the kitchen. The attached two-car garage provides additional storage and is equipped with an electric vehicle charging s
- Listing Status:
- Active
- Date Added:
- August 13, 2026
- Data Last Updated:
- August 24, 2026 at 12:12PM
- Listing Office:
- Pellego, Inc. : 949-625-4533
- Listing Agent:
- Gerald Ronan : 949-246-5626
- MLS ID:
- OC26175935
- Style: Mediterranean/Spanish
- Pool: N/K
- Parking: Direct Garage AccessGarage - Single DoorGarage Door OpenerParking spaces: 2
- Roofing: ConcreteTile/Clay
- General: Stucco3
- HOA Amenities: Outdoor Cooking AreaPicnic AreaPlaygroundBarbecue354.0Monthly
- Originating MLS: California Regional MLS
- County: Orange
- Zoning: 81421243
- View: Courtyard
- Utilities: Cable ConnectedElectricity ConnectedSewer ConnectedWater Connected
- Water: Public
- Sewer: Public Sewer
- Source: California Regional MLS
This listing courtesy of Gerald Ronan , Pellego, Inc.
Monthly Payment
- Principal & Interest $
- Property Taxes $
- Home Insurance $
- VA Funding Fee $