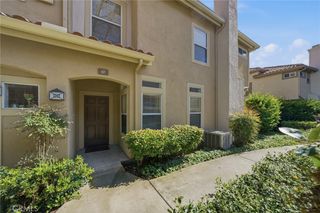
116 Mira Mesa, Rancho Santa Margarita, CA 92688
- 2 beds |
- 3 baths |
- 1,514 sqft
 Town Home
  Built in 1992
  1.65acre lot
 2 car garage
  $565/sqft
  Listed 27 days ago
Property Description
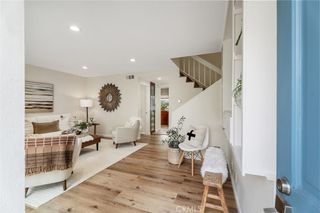
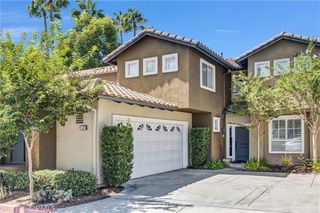
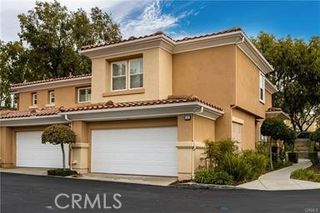
Location, Location! Located in the hills of Melinda Heights this home is beautiful and spacious. Tons of natural light and soaring ceilings. Option to easily add a third bedroom - loft. This kitchen is open to both the breakfast area and formal dining room and living room. This spectacular chefs kitchen boasts new appliances, Beautiful granite counters and is light and bright. There is an indoor laundry room and tons of storage throughout this beautiful home. The large living area has a fireplace and opens to the secret garden backyard, perfect for relaxing after a long day or a family barbeque. At the top of the stairs you will find a perfect area for a desk or study. The largest bedroom has his and her closets, dual sinks, large soaking tub and separate shower. The oversized two car garage has direct access to your new home. Award winning Melinda Heights elementary is just across the street. Community amenities include a pool, spa and jacuzzi. Residents enjoy access to all of Samlarc's amenities as well, including the beach club, tennis courts and much more.
- Listing Status:
- Active
- Date Added:
- August 26, 2026
- Data Last Updated:
- September 22, 2026 at 7:16PM
- Listing Office:
- Primary Capital : 949-533-6026
- Listing Agent:
- Jill Dalby : 949-533-6026
- Contact:
- 949-533-6026
- MLS ID:
- OC26187042

- Pool: Association
- Parking: Parking spaces: 2
- General: 2
- HOA Amenities: Sport CourtDog ParkFire PitOutdoor Cooking AreaBarbecuePicnic AreaPlaygroundPoolTennis Court(s)Trail(s)550.0Monthly
- Originating MLS: CRMLS_CRM
- School District: Saddleback Valley Unified
- County: Orange
- Zoning: 93027326
- View: None
- Water: Public
- Sewer: Public Sewer
- Source: CRMLS_CRM
This listing courtesy of Jill Dalby , Primary Capital
Monthly Payment
- Principal & Interest $
- Property Taxes $
- Home Insurance $
- VA Funding Fee $

 New - 3 days ago