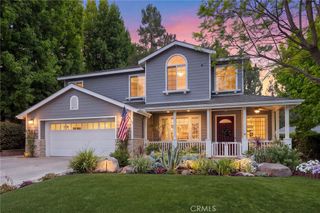
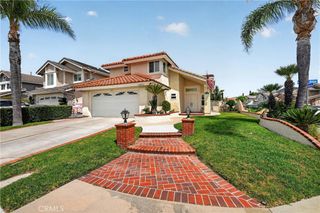
13 Somerset, Rancho Santa Margarita, CA 92679
- 4 beds |
- 3 baths |
- 2,592 sqft
 Single-Family Home
  Built in 1990
  5,719sqft lot
 2 car garage
  $732/sqft
  Listed 11 days ago
Property Description
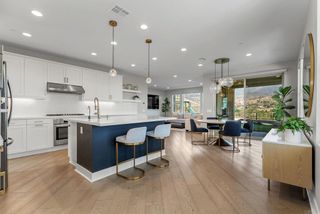
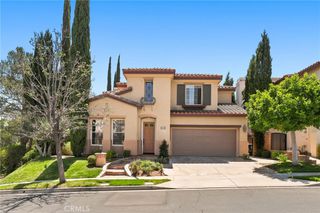
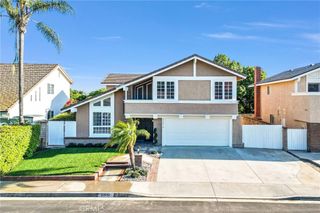
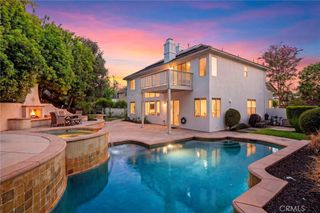
Turn-Key 4-Bedroom, 3-Bathroom Upgraded POOL Home in the Prestigious Gated Community of Dove Canyon • Newer Flooring • Remodeled Kitchen with an Abundance of Countertop Space, Stainless Steel Appliances, and Double Oven • Formal Entry Features Living Room with Fireplace with Built-in Features opening to the Formal Dining Area • Downstairs features a FULL Bathroom, Bedroom, and dedicated Laundry Room • 2-Car Garage with Newer Glass Garage Door • Dry Bar Off the Living Room with Wine Refrigerator and Lighted Quartzite Glass • Ascend up the Staircase • Primary Bedroom Features Views of the Serene backyard and Plantation Shutters • Remodeled/Updated Primary Bathroom is a True Retreat Featuring Dual Sinks, Soaking Tub, and Separate Walk-in Shower • Two Additional Bedrooms Upstairs with Great Closet Space • Upgraded Secondary Bathroom Features Dual Sinks and Shower/Tub Combo • Backyard is an Entertainer’s Paradise Featuring: Pool and Spa plus Rock Waterfall Feature • Built-in BBQ Area with Seating Space • Manicured Landscaping • Wrought-Iron Staircase Leads to a great Seating Area Perched above the Backyard to enjoy Pool Views + Firepit for Summer Evenings • 15 Fruit Trees • Sports Court Located Steps Away • Located in the 24-Hour Guard-Gated Community of Dove Canyon with amazing amenities: Jr. Olympic Pool, Tennis Courts, Pickleball Court, Sport Court, Playground, and Scenic Trails with access to Hiking, Biking and Horse Trails • As a member of Dove Canyon, you will also have the option to join Dove Canyon Golf Club, a Jack Nicklaus Signature design with dining, wine room, gym and more.
- Listing Status:
- Active
- Date Added:
- August 6, 2026
- Data Last Updated:
- August 12, 2026 at 3:18AM
- Listing Office:
- Bullock Russell RE Services : 949-709-1555
- Listing Agent:
- Flo Bullock : 949-285-6234
- Contact:
- 949-285-6234
- MLS ID:
- OC26169731

- General: AssociationIn GroundPrivate
- Pool: In GroundPrivateSalt WaterAssociation
- Parking: Direct AccessDoor-SingleGarage Faces FrontGarageParking spaces: 2
- Windows: Shutters
- General: 2
- HOA Amenities: Controlled AccessSport CourtMaintenance GroundsManagementBarbecuePicnic AreaPlaygroundPickleballPoolSpa/Hot TubTennis Court(s)320.0Monthly
- Originating MLS: CRMLS_CRM
- School District: Saddleback Valley Unified
- County: Orange
- Zoning: 80455148
- View: NeighborhoodView
- Fencing: Stucco WallWrought Iron
- Utilities: Cable AvailableElectricity ConnectedNatural Gas ConnectedPhone AvailableSewer ConnectedWater Connected
- Water: Public
- Sewer: Public Sewer
- Source: CRMLS_CRM
- Exclusions: ChandliersKamari Joe 111 BBQ
This listing courtesy of Flo Bullock , Bullock Russell RE Services
Monthly Payment
- Principal & Interest $
- Property Taxes $
- Home Insurance $
- VA Funding Fee $