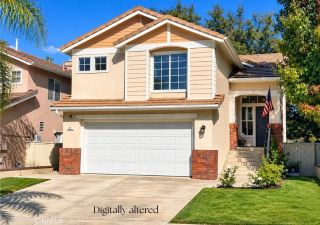
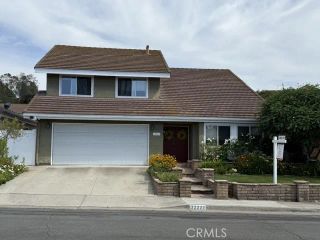
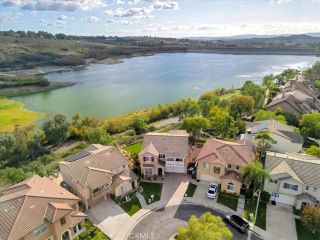
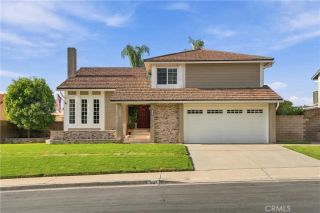
14 Via Carmin, Rancho Santa Margarita, CA 92688
- 4 beds |
- 3 baths |
- 2,044 sqft
 Single-Family Home
 Built in 1992
 5,340sqft lot
 3 car garage
 $663/sqft
 Listed 1 day ago
Property Description
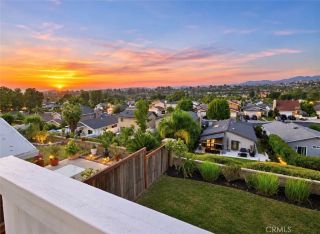
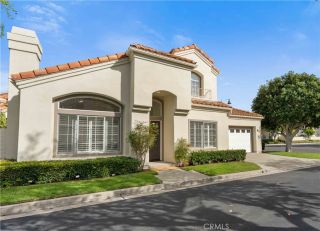
Melinda Heights location - Just a few blocks to School & Park. Move in Ready 4 Bedroom Single Family Detached House, Remodeled Kitchen with Bright Bay Window Plus Large Eating area, Off the Family Room Enjoy a Covered South Facing Patio ( Some Shade Some Sun ). The Big Wrap-Around Private Yard has Plenty of room for gardening & games. The Primary Bedroom Suite has Separate Oversized Step-in Shower and Soaking Tub. The Views from the Second Story Deck look toward the Hills of Laguna Beach & Palos Verdes. From the Office & Front Bedroom views of Saddleback Mountain provide everchanging scenery. Exterior was painted about 2 years ago. Air Conditioning system less than 7 years ago. Plumbing was also redone about 7 years ago. Luxury Plank flooring recently installed on first floor & stairs. New carpet in all bedrooms. Laundry room has a full size window. New Clean Epoxy Flooring in the 3 Car Garage.
- Listing Status:
- Active
- Date Added:
- November 20, 2026
- Data Last Updated:
- November 22, 2026 at 2:12PM
- Listing Office:
- eXp Realty of California Inc : 888-584-9427
- Listing Agent:
- Leland Chesley : 949-309-6104
- MLS ID:
- OC26245890
- Style: Mediterranean/Spanish
- Pool: Community/CommonAssociation
- Parking: Direct Garage AccessGarage Door OpenerParking spaces: 3
- Roofing: Spanish Tile
- General: Stucco2
- HOA Amenities: Outdoor Cooking AreaPicnic AreaPlaygroundPool91.0Monthly
- Originating MLS: California Regional MLS
- County: Orange
- Zoning: 83646101
- View: Mountains/HillsNeighborhoodTrees/WoodsCity Lights
- Restrictions: CC&R's
- Utilities: Cable ConnectedElectricity ConnectedNatural Gas ConnectedPhone AvailableSewer ConnectedWater Connected
- Water: Public
- Sewer: Public SewerSewer Paid
- Source: California Regional MLS
This listing courtesy of Leland Chesley , eXp Realty of California Inc
Monthly Payment
- Principal & Interest $
- Property Taxes $
- Home Insurance $
- VA Funding Fee $

 New - 17 hours ago