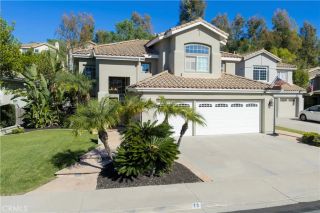
25 Windswept Way, Mission Viejo, CA 92692
- 4 beds |
- 3 baths |
- 2,132 sqft
 Single-Family Home
 Built in 1999
 5,432sqft lot
 2 car garage
 $704/sqft
 Listed 2 days ago
Property Description
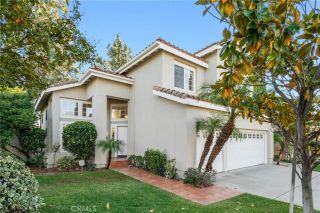
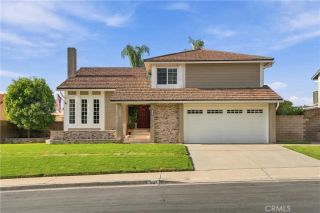
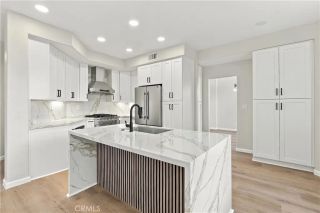
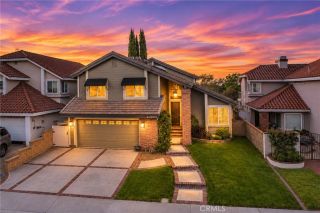
Beautifully updated home with captivating views of the Upper Oso Reservoir! Situated near the end of a small cul-de-sac in Mission Viejo's desirable Painted Trails community, this detached residence offers approximately 2,132 square feet, four bedrooms, three bathrooms, and an exceptional setting overlooking Oso Lake and surrounding natural landscape. Enjoy picturesque views from the kitchen, breakfast nook, family room, primary bedroom, private primary balcony, and backyard. Remodeled in 2023, the kitchen features Shaker-style cabinetry, under-cabinet lighting, quartz countertops, a waterfall island, and stainless steel appliances. The bathrooms were remodeled in 2025, while fresh interior paint, new baseboards, and beautiful new wood-look Stone Polymer Composite (SPC) plank flooring give the home a refreshed, cohesive appearance. The flooring features an embossed natural wood-grain finish and durable rigid-core construction. A NuvoH2O Manor Trio whole-home water filtration system is another welcome feature. The backyard is truly a standout, thoughtfully designed for entertaining and everyday enjoyment. Expansive patio areas offer generous space for gatherings, while an impressive built-in bar with seating creates an inviting spot for casual dining. A beautifully designed circular fire pit with surrounding built-in seating offers another welcoming gathering place. Artificial turf provides an attractive, low-maintenance lawn, complemented by decorative stonework, mature landscaping, and a distinctive rock garden. With no homes directly behind, the backyard enjoys reservoir
- Listing Status:
- Active
- Date Added:
- November 19, 2026
- Data Last Updated:
- November 22, 2026 at 2:12PM
- Listing Office:
- Regency Real Estate Brokers : 949-707-4400
- Listing Agent:
- Anna Dickinson : 949-246-7653
- MLS ID:
- OC26239562
- General: Community/Common
- Style: Traditional
- Pool: Community/CommonAssociation
- Parking: Direct Garage AccessGarageGarage - Two DoorGarage Door OpenerParking spaces: 4
- Roofing: Flat Tile
- General: Stucco2
- HOA Amenities: Hiking TrailsOutdoor Cooking AreaPicnic AreaPlaygroundBarbecuePool190.0Monthly
- Originating MLS: California Regional MLS
- County: Orange
- Zoning: 83929262
- View: Lake/RiverValley/CanyonWaterReservoirCity Lights
- Fencing: Wrought Iron
- Restrictions: CC&R's
- Utilities: Cable ConnectedElectricity ConnectedNatural Gas ConnectedSewer ConnectedWater Connected
- Water: Public
- Sewer: Public Sewer
- Source: California Regional MLS
This listing courtesy of Anna Dickinson , Regency Real Estate Brokers
Monthly Payment
- Principal & Interest $
- Property Taxes $
- Home Insurance $
- VA Funding Fee $

 New - 1 day ago