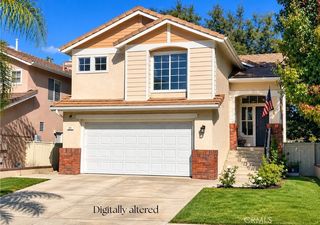
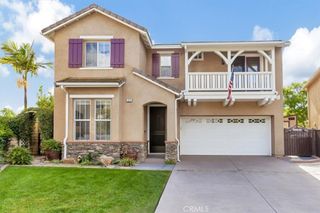
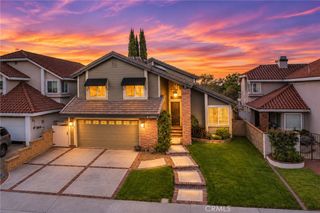
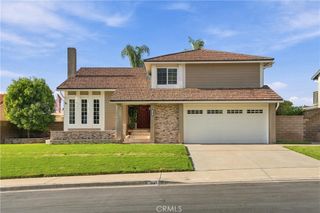
13 Via Encaro, Rancho Santa Margarita, CA 92688
- 4 beds |
- 3 baths |
- 2,228 sqft
 Single-Family Home
 Built in 1991
 6,599sqft lot
 3 car garage
 $623/sqft
 Listed 10 days ago
Property Description
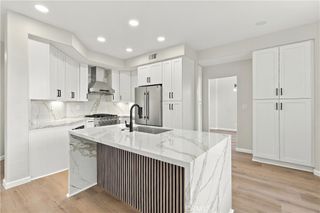
This fantastic Melinda Heights home should check all the boxes that you are looking for - 3 car garage? Check! Remodeled Kitchen? Check! BIG (and low maintenance) backyard? Check! Main floor bedroom and bath? Check! Cul de sac location? Check! Neutral fresh paint throughout? Check! Plantation shutters? Check! Located in a wonderful area with great amenities? Check! REPIPED? CHECK! This Valle Vista home has a great traditional floorplan with three bedrooms upstairs and a main floor bedroom & bath. Soaring ceilings and a dramatic curved staircase make for a grand entry. A spacious formal living and dining room is great for entertaining. Remodeled with plentiful cabinet space, hammered copper farm style sink and granite counters, the kitchen has ample counter space including a large island. Adjacent is the cozy family room with a cozy fireplace. Leading into the garage is the interior laundry room. Upstairs, the primary suite bath features new quartz countertops and a new glass shower enclosure. A spacious walk in closet and a ceiling fan top off the bath. The secondary bedrooms share a Jack & Jill bath with new quartz countertops. Outdoors the pool size backyard is ready for play & entertaining! Enjoy the space without the stress of lawn upkeep, as the artificial turf makes the back yard mower free! The home is located near Solano Park with playground and community pool and within the boundaries of award winning Melinda Heights Elementary school. Give yourself the gift of this wonderful home this holiday season!
- Listing Status:
- Active
- Date Added:
- November 13, 2026
- Data Last Updated:
- November 22, 2026 at 2:18PM
- Listing Office:
- VonKeith Properties : 949-320-3885
- Listing Agent:
- Lisa Dunn : 949-320-3885
- Contact:
- 949-233-8603
- MLS ID:
- OC26242909

- General: None
- Pool: Association
- Parking: Direct AccessGarageParking spaces: 3
- Windows: Shutters
- General: 2
- HOA Amenities: Dog ParkBarbecuePicnic AreaPlaygroundPickleball86.0Monthly
- Originating MLS: CRMLS_CRM
- School District: Saddleback Valley Unified
- County: Orange
- Zoning: 83650114
- View: NeighborhoodView
- Water: Public
- Sewer: Public Sewer
- Source: CRMLS_CRM
This listing courtesy of Lisa Dunn , VonKeith Properties
Monthly Payment
- Principal & Interest $
- Property Taxes $
- Home Insurance $
- VA Funding Fee $

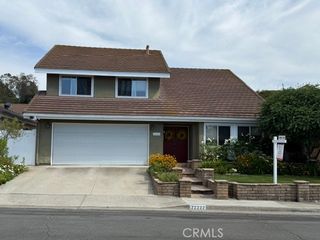
 New - 2 days ago