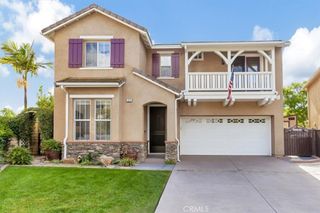
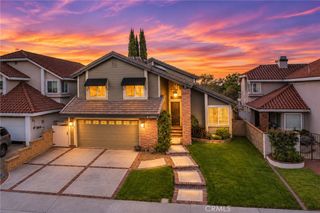
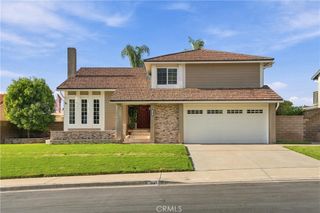
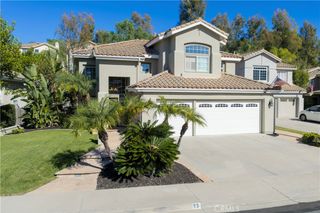
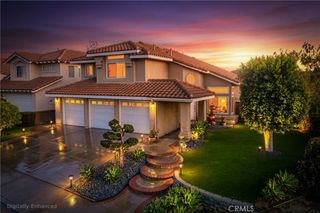
13 Via Carmin, Rancho Santa Margarita, CA 92688
- 4 beds |
- 3 baths |
- 2,228 sqft
 Single-Family Home
 Built in 1992
 4,317sqft lot
 3 car garage
 $640/sqft
 Listed 5 days ago
Property Description
Welcome to 13 Via Carmin—a stunning, FULLY RENOVATED 4-bedroom, 3-bathroom home (1 Bed/1bath downstairs) in the Vista Norte community of Rancho Santa Margarita's sought-after Melinda Heights area, walking distance/minutes to Melinda Heights Elementary! Boasting approximately 2,228 square feet of thoughtfully updated living space and a rare 3-Car Garage! This turnkey residence blends modern luxury with everyday comfort. From the moment you step inside, you are greeted by a beautiful spiral wrought iron staircase, freshly painted interiors and gorgeous, seamless laminate wood flooring throughout. At the heart of the home lies a show-stopping chef’s kitchen designed for both cooking and entertaining. It features brand-new white shaker cabinetry accented with designer pulls, gleaming quartz countertops, and a massive center island with striking waterfall edges. Brand-new, high-end stainless steel appliances complete this culinary masterpiece. Every single bathroom has been tastefully remodeled with contemporary finishes. Upstairs, the expansive primary suite serves as a true private sanctuary, offering generous walk-in closets and a spa-inspired ensuite bath complete with a freestanding soaking tub and a separate, oversized walk-in shower wrapped in designer tile. Situated in a highly sought-after neighborhood close to top-rated schools, scenic parks, shopping, dining, and the SAMLARC lake and beach club amenities, this move-in-ready home is an exceptional opportunity you won't want to miss!
- Listing Status:
- Active
- Date Added:
- November 20, 2026
- Data Last Updated:
- November 22, 2026 at 2:18PM
- Listing Office:
- Re/Max Platinum Realty : 951-677-1106
- Listing Agent:
- Dan Locascio : 909-938-3665
- Contact:
- dan@platinumsocal.com
- MLS ID:
- IG26245736

- General: Rain Gutters
- Style: Spanish
- Other Structures: ConcretePatio
- Pool: Association
- Parking: Door-MultiDirect AccessDrivewayGarage Faces FrontGarageParking spaces: 3
- Roofing: Spanish Tile
- General: 2
- HOA Amenities: ClubhouseSport CourtPicnic AreaPlaygroundPoolSpa/Hot TubTennis Court(s)Trail(s)91.0Monthly
- Originating MLS: CRMLS_CRM
- School District: Saddleback Valley Unified
- County: Orange
- Zoning: 83646202
- View: NeighborhoodView
- Water: Public
- Sewer: Public Sewer
- Source: CRMLS_CRM
This listing courtesy of Dan Locascio , Re/Max Platinum Realty
Monthly Payment
- Principal & Interest $
- Property Taxes $
- Home Insurance $
- VA Funding Fee $

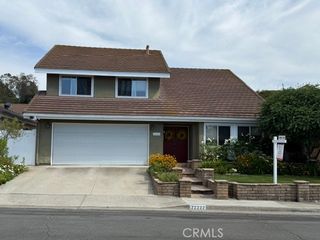
 New - 2 days ago