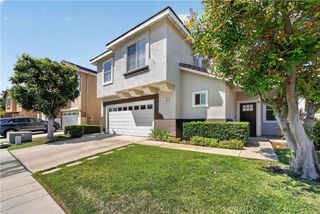
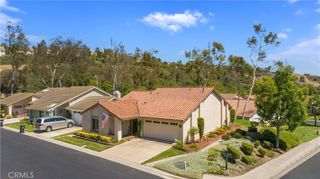
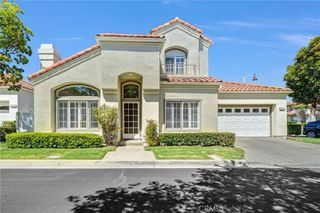
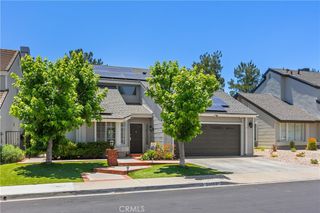
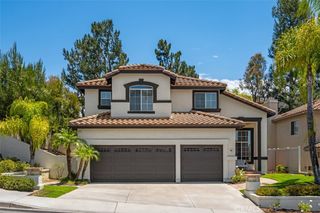
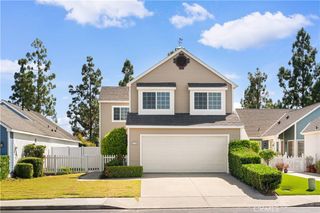
20951 Morningside, Rancho Santa Margarita, CA 92679
- 4 beds |
- 3 baths |
- 1,739 sqft
 Single-Family Home
  Built in 1989
  7,601sqft lot
 2 car garage
  $730/sqft
  Listed 1 month ago
Property Description
Welcome to The Crossing in Robinson Ranch — a community designed for those who appreciate privacy, beauty, and a peaceful setting away from the hustle and bustle of everyday life. This exceptional home is truly move-in ready and offers the perfect blend of elegance, comfort, and functionality. Step through the dramatic raised entry and admire the sweeping curved staircase that sets the tone for the home’s sophisticated design. The open living room features soaring vaulted ceilings creating an inviting and spacious atmosphere. The beautifully upgraded kitchen is designed for both everyday living and entertaining, featuring LG stainless steel appliances, custom cabinetry with designer hardware, easy-care countertops, coffered ceiling, and recessed lighting. Luxury vinyl plank flooring extends throughout the downstairs living areas. The spacious family room offers a warm and inviting fireplace perfect for relaxing evenings at home. Upstairs, the primary suite captures stunning views from the viewing deck and offers a spa-inspired bathroom with a walk-in shower, dual sinks, mirrored closet doors, and two closets. Additional highlights throughout the home include fully paid solar panels, a whole house fan, upgraded AC unit, upgraded windows, ceiling fans, elegant baseboards, crown moulding, decorative paint, wood window sills, built-ins in Bedroom 2, and a loft bed in Bedroom 3. A spacious fourth bedroom adds even more flexibility for guests, family, or a home office. Step outside to your private backyard retreat featuring mountain and sunset views, a gorgeous pool and spa, and plenty of space to entertain or simply unwind. The outdoor lanai is complete with a TV, refrigerator, and sink, creating the ideal setting for year-round outdoor living. Nestled at the base of the Saddleback Mountains, Robinson Ranch is surrounded by natural beauty with hiking and biking trails, open space, and nearby access to Wilderness Park, O’Neill Regional Park, Tijeras Creek Golf Club, and Rancho Santa Margarita Lake. Residents enjoy award-winning schools and exceptional community amenities including a gated pool and spa, parks, sport courts, and tot lots. This expansive lot, private setting, and incredible views make this home a rare opportunity you won’t want to miss.
- Listing Status:
- Pending
- Date Added:
- June 11, 2026
- Data Last Updated:
- July 5, 2026 at 11:16PM
- Listing Office:
- The Glazer Team : 949-636-3659
- Listing Agent:
- Nicole McKee : 949-589-9799
- MLS ID:
- OC26112583

- General: Built-in FeaturesCeiling Fan(s)Crown MoldingCathedral Ceiling(s)Separate/Formal Dining RoomHigh CeilingsOpen FloorplanRecessed LightingAll Bedrooms UpPrimary Suite
- Appliances: Built-In RangeDishwasherFreezerDisposalGas RangeGas Water HeaterMicrowaveRefrigeratorSelf Cleaning OvenWater SoftenerWater HeaterDryerWasher
- Laundry: InsideIn GarageLaundry Room
- Flooring: CarpetVinyl
- A/C: Central AirWhole House Fan
- Heating: CentralForced Air
- Fireplace: Family RoomFireplace
- Disability Feature: Grab BarsLow Pile Carpet
- General: Rain GuttersStorageAssociationCommunityIn GroundPrivate
- Other Structures: StorageEnclosedPorchRear PorchDeckScreenedPatioLanai
- Pool: Gas HeatIn GroundPebblePrivateAssociation
- Parking: Direct AccessDrivewayGarageGarage Door OpenerParking spaces: 2
- Roofing: Tile
- General: DrywallStuccoWood Siding2Slab
- Road/Access: City Street
- HOA Amenities: Sport CourtPicnic AreaPlaygroundPoolSpa/Hot TubTrail(s)184.0Monthly
- Originating MLS: CRMLS_CRM
- School District: Saddleback Valley Unified
- County: Orange
- Zoning: 84213205
- View: HillsMountain(s)NeighborhoodPanoramicView
- Fencing: BlockWood
- Utilities: Cable ConnectedElectricity ConnectedNatural Gas ConnectedPhone ConnectedSewer ConnectedWater Connected
- Water: Public
- Sewer: Public Sewer
- Source: CRMLS_CRM
This listing courtesy of Nicole McKee , The Glazer Team
Monthly Payment
- Principal & Interest $
- Property Taxes $
- Home Insurance $
- VA Funding Fee $