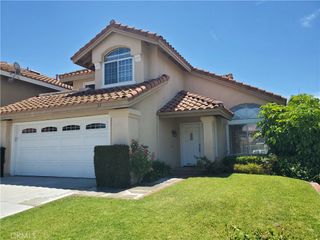
21 Aloysia, Rancho Santa Margarita, CA 92688
- 4 beds |
- 3 baths |
- 2,144 sqft
 Rental
  Built in 1987
  4,500sqft lot
 2 car garage
  $2/sqft
  Listed 7 days ago
Property Description
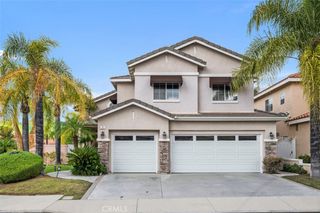
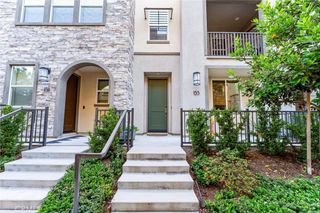
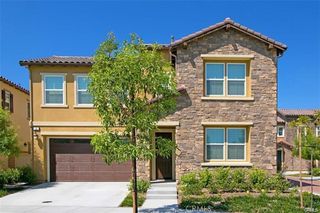
This bright & spacious, OPEN-PLAN 4-Bedroom, 2.5 Bath home with UPGRADED kitchen in the heart of Rancho Santa Margarita is looking for someone new to call it HOME! Newer HVAC + updated Luxury Vinyl & tile floors keep things clean and cool in the summer heat. Open up the sliding doors to enjoy SoCal indoor / outdoor living on the private, covered back patio as the sun goes down & the BBQ heats up! A 1/2 bath is conveniently located on the main floor, with all bedrooms are on the 2nd. The primary bedroom has an ensuite bathroom & secondary bedrooms share the updated hall bath. The attached 2-car garage has plenty of room for storage with cabinetry, Washer & Dryer hook-up & newer water heater, too. No need to always hop in the car to shop, eat or play, Rancho Santa Margarita Lake with SAMLARC clubhouse, sports fields & Mercado Del Lago Shopping center are conveniently close-by. Desirable public & private schools incl. SMCHS, St John's & St Serra, easy access to toll road & I-5, shopping, dining, entertainment & outdoor activities make RSM one of the most sought after communities to call home.
- Listing Status:
- Active
- Date Added:
- July 23, 2026
- Data Last Updated:
- July 29, 2026 at 2:16PM
- Listing Office:
- Bullock Russell RE Services : 949-709-1555
- Listing Agent:
- Lilian Muff : 808-639-0076
- MLS ID:
- OC26160708

- General: None
- Style: Contemporary
- Other Structures: Patio
- Pool: CommunityAssociation
- Parking: Door-SingleGarageGarage Door OpenerParking spaces: 4
- Roofing: Tile
- Windows: Plantation Shutters
- General: Stucco2
- Road/Access: City Street
- HOA Amenities: ClubhousePool
- Originating MLS: CRMLS_CRM
- School District: Saddleback Valley Unified
- County: Orange
- Zoning: 83328209
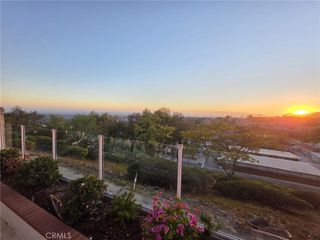
- View: None
- Fencing: Average ConditionWood
- Utilities: Cable AvailableElectricity ConnectedNatural Gas ConnectedPhone AvailableSewer ConnectedWater Connected220 Volts in Garage
- Water: Public
- Sewer: Public Sewer
- Source: CRMLS_CRM
This listing courtesy of Lilian Muff , Bullock Russell RE Services
 New - 1 day ago