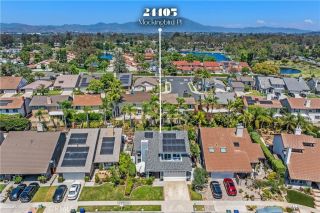
21 San Gabriel, Rancho Santa Margarita, CA 92688
- 4 beds |
- 3 baths |
- 2,569 sqft
 Single-Family Home
  Built in 1991
  6,700sqft lot
 3 car garage
  $574/sqft
  Listed 14 days ago
Property Description
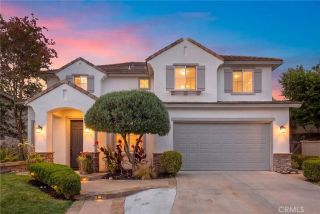
Welcome to 21 San Gabriel, a well-maintained 4 bedroom, 3 bathroom home plus bonus room ideally located in the desirable Melinda Heights community of Rancho Santa Margarita. Thoughtfully designed for everyday living and entertaining, this home offers a flexible floor plan, generous living spaces, and beautiful hillside views. Step inside to soaring ceilings, natural light, and elegant formal living and dining rooms that create a warm and inviting first impression. The spacious kitchen features a large peninsula with bar seating, abundant cabinetry, and a sunny breakfast nook, all opening seamlessly to the adjoining family room with a cozy fireplace, creating the perfect gathering space for family and friends. A highly desirable main-floor bedroom and adjacent full bathroom provide flexibility for guests, multi-generational living, or a private home office. Upstairs, the spacious primary suite is privately situated on one side of the home and serves as a peaceful retreat, featuring volume ceilings, an en-suite bathroom with dual sinks, a soaking tub, separate shower, and a generous walk-in closet. Across the hall, the expansive bonus room offers flexibility as a media room, home office, playroom, or second family room and could easily be enclosed to create a fifth bedroom if desired. This area also provides access to two additional guest bedrooms and a full bathroom, creating a separate bedroom wing that offers added privacy for family members or guests. Outside, enjoy excellent curb appeal, mature landscaping, and a rare three-car attached garage. The private backyard offer
- Listing Status:
- Active
- Date Added:
- July 14, 2026
- Data Last Updated:
- July 29, 2026 at 12:12PM
- Listing Office:
- First Team Real Estate : 949-240-7979
- Listing Agent:
- Pam Fecher : 949-702-4400
- MLS ID:
- OC26152648
- General: Community/Common
- Style: Traditional
- Pool: Association
- Parking: Direct Garage AccessGarageGarage - Two DoorGarage Door OpenerParking spaces: 6
- Roofing: Spanish Tile
- General: StuccoFrame1
- HOA Amenities: Biking TrailsHiking TrailsOther CourtsOutdoor Cooking AreaPaddle TennisPicnic AreaPlaygroundSport CourtBarbecueFire PitPool152.0Monthly
- Originating MLS: California Regional MLS
- County: Orange
- Zoning: 83648101
- View: Mountains/HillsPanoramicNeighborhoodTrees/WoodsCity Lights
- Fencing: InvisibleStucco WallWood
- Restrictions: CC&R's
- Utilities: Cable AvailableCable ConnectedElectricity AvailableElectricity ConnectedNatural Gas AvailableNatural Gas ConnectedPhone AvailablePhone ConnectedSewer AvailableSewer ConnectedWater AvailableWater Connected
- Water: Public
- Sewer: Public SewerSewer Paid
- Source: California Regional MLS
This listing courtesy of Pam Fecher , First Team Real Estate
Monthly Payment
- Principal & Interest $
- Property Taxes $
- Home Insurance $
- VA Funding Fee $


 New - 14 hours ago