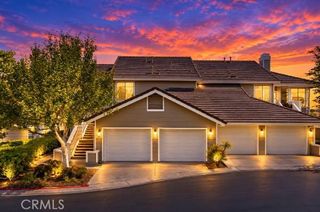
25 Via Vicini, Rancho Santa Margarita, CA 92688
- 2 beds |
- 3 baths |
- 1,329 sqft
 Rental
  Built in 1998
  1.19acre lot
 2 car garage
  $3/sqft
  Listed 7 days ago
Property Description
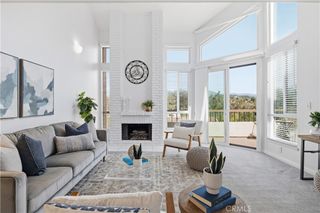
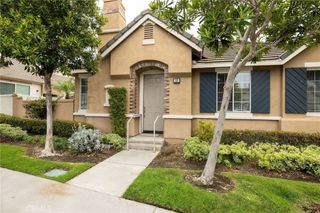
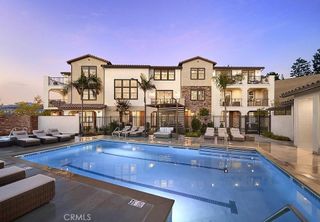
Welcome to 25 Via Vicini, a beautifully remodeled townhome in the desirable Terracina community, offering the privacy and feel of a single family home. With 2 bedrooms, 2.5 bathrooms, and approximately 1,329 square feet, this move in ready home is available for lease and shows like a model. High ceilings, abundant natural light, and luxury vinyl flooring run throughout. The living room's cozy fireplace flows into the dining area and updated kitchen with stainless steel appliances and ample storage. A downstairs powder room, indoor laundry room, and direct access to the attached two car garage add everyday convenience. Upstairs, two spacious ensuite bedrooms each offer a walk in closet and private bath, perfect for roommates or a home office setup. Step outside to your own private patio, ideal for morning coffee or evening relaxing. Located in a serene inside-tract position, residents enjoy exclusive access to Terracina and SAMLARC amenities, including the Beach Club Lagoon, pools and spa, pickleball and tennis courts, biking and hiking trails, parks, and playgrounds. Walk to Rancho Santa Margarita Lake, Central Park, shopping, dining, the library, and movie theater. The home falls within the Saddleback Valley Unified School District, with easy access to the 241 Toll Road, in a community consistently ranked among the safest in California. Turnkey and ready for immediate move in, 25 Via Vicini offers the very best of the Rancho Santa Margarita lifestyle for its next tenant.
- Listing Status:
- Active
- Date Added:
- September 22, 2026
- Data Last Updated:
- September 23, 2026 at 1:16AM
- Listing Office:
- Serhant California, Inc : 949-697-2781
- Listing Agent:
- Annie Clougherty : 949-697-2781
- Contact:
- annie@annieclougherty.com
- MLS ID:
- NP26203269

- General: Association
- Other Structures: Front Porch
- Pool: Association
- Parking: Direct AccessGarage Faces FrontGarageParking spaces: 2
- General: 2
- HOA Amenities: Sport CourtDog ParkMaintenance Front YardBarbecuePickleballPoolSpa/Hot TubTennis Court(s)376.0Monthly
- Originating MLS: CRMLS_CRM
- School District: Saddleback Valley Unified
- County: Orange
- Zoning: 93027617
- View: None
- Utilities: 220 Volts in Garage
- Water: Public
- Sewer: Public Sewer
- Source: CRMLS_CRM
This listing courtesy of Annie Clougherty , Serhant California, Inc
 New - 20 hours ago