60 Seacountry Lane, Rancho Santa Margarita, CA 92688
- 3 beds |
- 2 baths |
- 1,160 sqft
 Town Home
  Built in 1997
  —— sqft lot
  2 car garage
  $754/sqft
  Listed 1 month ago
Property Description
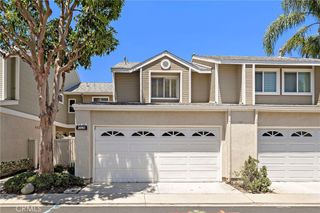
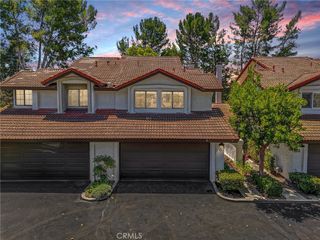
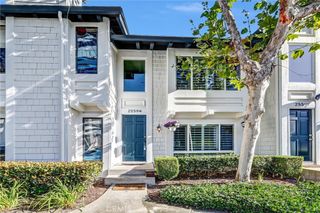
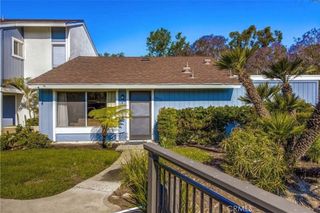
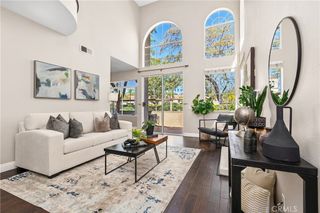
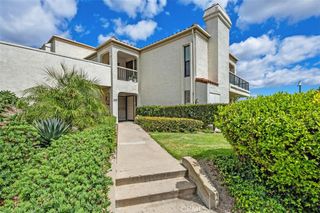
Welcome to 60 Seacountry Lane, an exceptional single-level residence nestled within the gated community of Sea Country. Offering 3 bedrooms and 2 bathrooms, this freshly painted, thoughtfully designed home blends timeless finishes with an open, light-filled floor plan, creating an inviting atmosphere throughout. Upon entry, abundant natural light and beautiful wood flooring set the tone for the home’s warm yet refined aesthetic. The spacious living room flows effortlessly into the dining area and kitchen, while expansive windows frame views of the private backyard, creating a seamless connection between the indoor living spaces and the tranquil outdoor setting. The kitchen features brand-new stainless steel appliances, generous cabinetry, countertop seating, and an open layout. The spacious primary suite is privately situated and overlooks the backyard, offering a peaceful retreat complete with a walk-in closet and a beautifully updated en-suite bathroom featuring dual vanities, modern cabinetry, a soaking tub, and a separate walk-in shower. Two additional bedrooms are generously proportioned with wood flooring. Ample storage space and laundry completes the interior. An attached two-car garage offers direct access and everyday convenience. Sea Country residents enjoy a gated setting with access to a community pool and park, while the home’s premier location in walking distance to Las Flores Elementary School, Las Flores Middle School, shopping, dining, and miles of scenic hiking and biking trails.
- Listing Status:
- Active
- Date Added:
- July 7, 2026
- Data Last Updated:
- August 12, 2026 at 3:18AM
- Listing Office:
- Douglas Elliman of California : 949-270-0440
- Listing Agent:
- Kim Karney : 949-677-2102
- Contact:
- 949-677-2102
- MLS ID:
- OC26145065

- General: AssociationCommunity
- Pool: CommunityAssociation
- Parking: Direct AccessDoor-SingleGarageGarage Faces SideParking spaces: 2
- General: 1
- Road/Access: City Street
- HOA Amenities: PlaygroundPool370.0Monthly
- Originating MLS: CRMLS_CRM
- School District: Capistrano Unified
- County: Orange
- Zoning: 93880558
- View: None
- Fencing: Stucco Wall
- Utilities: Cable AvailableElectricity ConnectedNatural Gas ConnectedSewer ConnectedWater Connected
- Water: Public
- Sewer: Public Sewer
- Source: CRMLS_CRM
This listing courtesy of Kim Karney , Douglas Elliman of California
Monthly Payment
- Principal & Interest $
- Property Taxes $
- Home Insurance $
- VA Funding Fee $