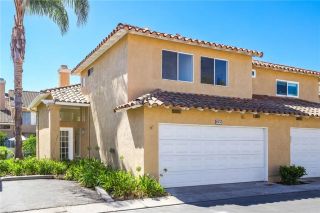
95 Pasto Rico, Rancho Santa Margarita, CA 92688
- 3 beds |
- 3 baths |
- 1,329 sqft
 Condominium
  Built in 1989
  2.46acre lot
 1 car garage
  $616/sqft
  Listed 1 month ago
Property Description
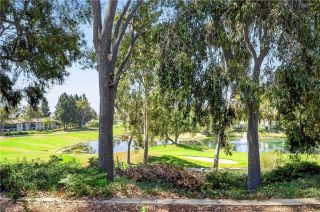
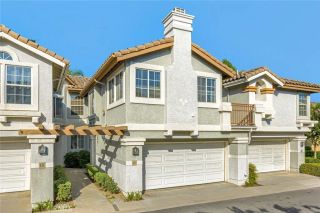
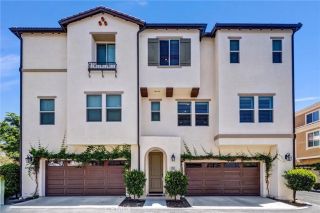
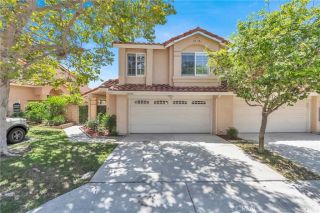
Ideally located in the desirable Serabrisa community of Rancho Santa Margarita, this upgraded 3-bedroom, 3-full-bathroom end unit offers a rare combination of privacy, flexible living space, and convenient access to South Orange County amenities. Featuring only one shared wall, a direct-access one-car garage, and a highly sought-after private driveway, this home is just steps from Arroyo Vista Elementary School and minutes from Tijeras Creek Golf Course. A dramatic double-door entry opens to a light-filled formal living room with soaring vaulted ceilings and expansive windows. The upgraded kitchen features granite countertops, stainless steel appliances, recessed lighting, generous cabinetry, and an open connection to the dining area. The adjacent family room includes a cozy fireplace and overlooks the private backyard patio, creating an inviting indoor-outdoor setting for relaxing and entertaining. The main level includes a versatile bedroom with an adjoining full bathroom, ideal for guests, a home office, or multigenerational living. Upstairs, the spacious primary suite offers a walk-in closet, ceiling fan, and private bathroom with dual vanities. The secondary upstairs bedroom features mirrored closet doors, a ceiling fan, and an en-suite bathroom with dual vanities. Additional highlights include hardwood flooring and plantation shutters throughout. Residents enjoy access to Rancho Santa Margaritas extensive recreational amenities, including four community pools, the Beach Club at Lago Santa Margarita, tennis and volleyball courts, parks, playgrounds, sports fields, dog
- Listing Status:
- Active
- Date Added:
- July 10, 2026
- Data Last Updated:
- August 12, 2026 at 2:13AM
- Listing Office:
- First Team Real Estate : 714-964-3311
- Listing Agent:
- Juan Moreno : 949-400-2287
- MLS ID:
- OC26150843
- Style: Mediterranean/Spanish
- Pool: Association
- Parking: AssignedGarageParking spaces: 2
- Roofing: Spanish Tile
- General: Stucco2
- HOA Amenities: BarbecuePool577.0Monthly
- Originating MLS: California Regional MLS
- County: Orange
- Zoning: 93543371
- View: Trees/Woods
- Restrictions: CC&R's
- Utilities: Cable AvailableElectricity ConnectedNatural Gas AvailableNatural Gas ConnectedPhone AvailableSewer ConnectedWater Connected
- Water: Public
- Sewer: Public Sewer
- Source: California Regional MLS
This listing courtesy of Juan Moreno , First Team Real Estate
Monthly Payment
- Principal & Interest $
- Property Taxes $
- Home Insurance $
- VA Funding Fee $

 New - 1 day ago