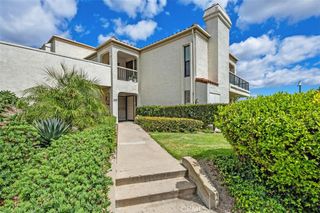
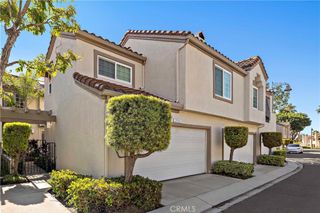
29036 Canyon rim dr, Trabuco Canyon, CA 92679
- 3 beds |
- 3 baths |
- 1,400 sqft
 Town Home
  Built in 1988
  —— sqft lot
  2 car garage
  $643/sqft
  Listed 12 days ago
Property Description
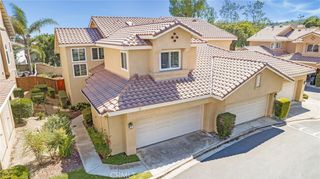
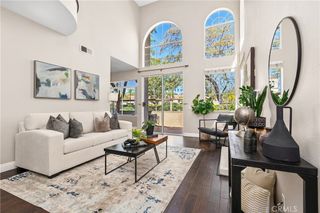
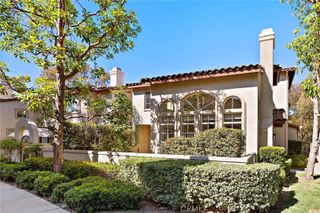
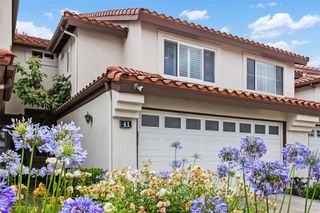
Sophisticated luxury living with breathtaking views!. Welcome to an absolute stunning townhome nestled in the scenic hills of Trabuco Canyon in the desirable community of Portola Hills. Offering rare privacy with only one shared wall, this beautifully remodeled residence showcases an impressive blend of timeless elegance, modern design, and breathtaking canyon views. Soaring cathedral ceilings and elegant marble flooring create a grand first impression, complemented by recessed lighting and plantation shutters throughout. The sophisticated chef's kitchen features luxurious marble countertop, beautifully updated cabinetry and refined modern gold hardware. Throughout the home beautifully upgraded bathrooms, designer-inspired modern tile and plush new carpet on the stairs and throughout the upstairs create a polished and inviting atmosphere. Step outside to your private backyard retreat, newly enhanced with new pavers and framed by stunning Canyon views- an ideal setting for entertaining or simply enjoying the beauty and tranquility of your surroundings. Completing this exceptional offering is a spacious two car garage with carpet flooring and built-in counter tops, providing an ideal space for storage, gym, ADU or your own personal workshop. This stunning home only shares one wall and the entrance is located on the side giving ample privacy and security. The solar panels are only five years old and will be paid off before the close of escrow. The home has a brand new water filtration system and lifetime warranty energy efficient windows. A rare opportunity to own a stylish upgraded home in a peaceful hillside setting with views you'll never get tired of!.
- Listing Status:
- Active
- Date Added:
- August 5, 2026
- Data Last Updated:
- August 12, 2026 at 1:18AM
- Listing Office:
- KELLER WILLIAMS PREMIER PROPER : 909-760-2488
- Listing Agent:
- Maribel Gonzalez : 909-760-2488
- Contact:
- 562-250-7720
- MLS ID:
- CV26170558

- General: Community
- Style: ContemporaryModern
- Other Structures: EnclosedRear Porch
- Pool: CommunityIn GroundLapAssociation
- Parking: DrivewayGaragePavedParking spaces: 2
- Windows: Shutters
- General: Copper Plumbing2
- Road/Access: City Street
- HOA Amenities: Outdoor Cooking AreaPlaygroundPoolSpa/Hot TubTrail(s)440.0Monthly
- Originating MLS: CRMLS_CRM
- School District: Saddleback Valley Unified
- County: Orange
- Zoning: 93912128
- View: CanyonHillsMountain(s)NeighborhoodView
- Utilities: Cable ConnectedElectricity ConnectedNatural Gas ConnectedSewer AvailableWater Connected
- Water: Public
- Sewer: Public Sewer
- Source: CRMLS_CRM
This listing courtesy of Maribel Gonzalez , KELLER WILLIAMS PREMIER PROPER
Monthly Payment
- Principal & Interest $
- Property Taxes $
- Home Insurance $
- VA Funding Fee $