3 Via Ermitas, Rancho Santa Margarita, CA 92688
- 2 beds |
- 2 baths |
- 908 sqft
 Condominium
  Built in 1991
  3.15acre lot
 1 car garage
  $677/sqft
  Listed 19 days ago
Property Description
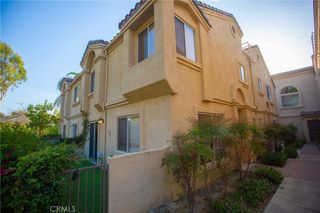
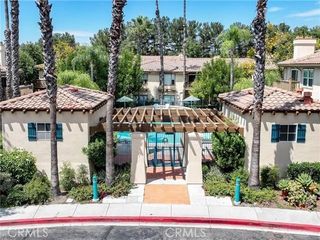
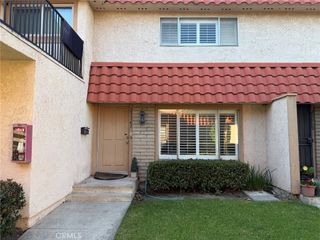
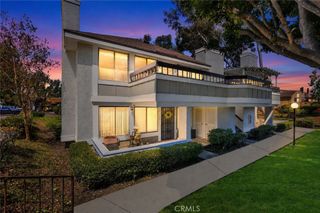
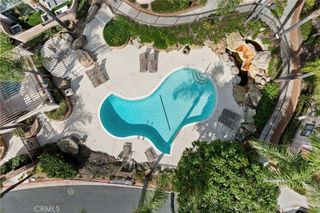
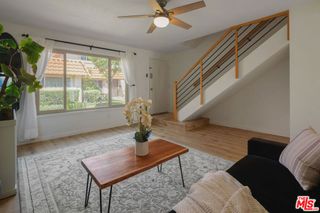
Beautifully upgraded condo in one of the best locations in Rancho Santa Margarita. Welcome to 3 Via Ermitas, a move-in ready home designed to meet all your needs. Vaulted ceilings and abundant natural light make the home feel bright and open, while the remodeled kitchen with stainless steel appliances creates a welcoming space for everyday meals and entertaining. The living room features a fireplace, which offers a cozy touch on cooler nights. The spacious primary suite is complemented by a second bedroom that works perfectly for children, guests, or a home office. Two full bathrooms, in-unit laundry, and a private garage add the convenience buyers are looking for. Recent improvements include fresh interior paint, newer baseboards and carpet, luxury vinyl plank flooring, updated bathrooms and lighting, water heater, upgraded plumbing, added insulation, a Nest thermostat, and keyless entry with smartphone access. As a SAMLARC resident, you’ll enjoy access to the lake, Beach Club lagoon, pools, parks, playgrounds, trails, sports courts, picnic areas, and community spaces—all close to shopping, dining, and everything Rancho Santa Margarita has to offer. This is the kind of home that feels comfortable from the moment you walk in—and easy to picture as your own.
- Listing Status:
- Active
- Date Added:
- August 5, 2026
- Data Last Updated:
- August 12, 2026 at 3:18AM
- Listing Office:
- Berkshire Hathaway HomeService : 888-995-7575
- Listing Agent:
- Jennifer Castaneda : 949-290-2882
- Contact:
- 949-290-2882
- MLS ID:
- OC26162734

- General: Association
- Other Structures: Patio
- Pool: Association
- Parking: GarageOne SpaceParking spaces: 2
- General: 1
- HOA Amenities: Maintenance GroundsOutdoor Cooking AreaOther CourtsBarbecuePicnic AreaPlaygroundPickleballPoolRecreation RoomSaunaSpa/Hot TubTennis Court(s)Trail(s)475.0Monthly
- Originating MLS: CRMLS_CRM
- School District: Capistrano Unified
- County: Orange
- Zoning: 93545255
- View: City LightsNeighborhoodView
- Water: Public
- Sewer: Public Sewer
- Source: CRMLS_CRM
This listing courtesy of Jennifer Castaneda , Berkshire Hathaway HomeService
Monthly Payment
- Principal & Interest $
- Property Taxes $
- Home Insurance $
- VA Funding Fee $