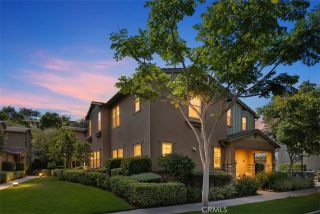
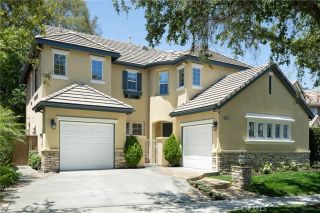
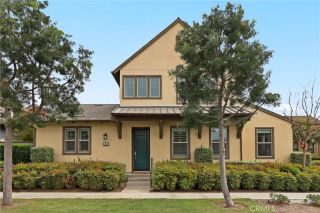
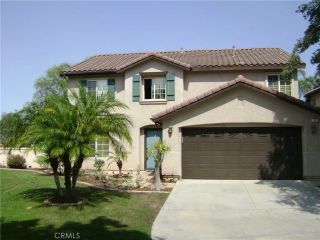
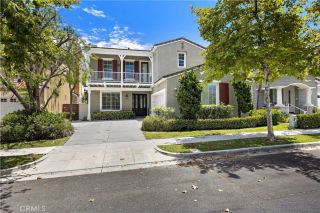
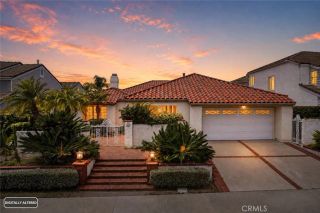
35 Edmonton Way, Rancho Santa Margarita, CA 92688
- 4 beds |
- 3 baths |
- 2,425 sqft
 Single-Family Home
  Built in 1999
  10,607sqft lot
 2 car garage
  $573/sqft
  Listed 12 days ago
Property Description
PRICE REDUCTION! Welcome home to 35 Edmonton Way in the Las Flores community of Rancho Santa Margarita. From the moment you step inside, you'll be welcomed by an abundance of natural light, elevated ceilings, and a unique tray ceiling that sets the tone for the charm found throughout this beautiful home. Offering 4 bedrooms, 2.5 bathrooms, a dedicated office, and spacious loft that also boasts additional storage, this thoughtfully designed home provides exceptional flexibility for today's lifestyle. The open concept living spaces feature beautiful stone flooring, solid wood cabinetry, and detailed touches throughout. The bright kitchen showcases granite counterops and tumbled stone backsplash and opens to the family room with a fireplace & raised stone hearth views of the backyard with largest lot on the market. The backyard has mature trees with tasteful landscape making it an ideal setting to host your family and friends, relax after a long day or enjoy a friendly game of corn hole. This house is situated on a flag lot and effortlessly accommodates extra parking and only adds to the overall privacy this house enjoys. The downstairs room is currently being utilized as an office but it offers ideal flexibility to meet your needs. This space can be reimagined as a 5th bedroom with its own en-suite or by transforming the space to a tandem 3rd car garage. Upstairs, the spacious primary suite is complete spa-inspired bathroom featuring a soaking tub, separate shower, dual vanities, and a generous walk-in closet. Three additional bedrooms share a full bathroom with dual sinks. T
- Listing Status:
- Active
- Date Added:
- July 15, 2026
- Data Last Updated:
- July 29, 2026 at 7:11AM
- Listing Office:
- Bullock Russell RE Services : 949-709-1555
- Listing Agent:
- Laurie Terhorst : 949-293-7122
- MLS ID:
- OC26154708
- General: Community/CommonPrivate Below Ground
- Pool: AssociationBelow GroundCommunity/CommonFenced
- Parking: Direct Garage AccessGarage - Single DoorParking spaces: 2
- General: 2
- HOA Amenities: Picnic AreaPlaygroundSport CourtBarbecueFire PitPool174.0Monthly
- Originating MLS: California Regional MLS
- County: Orange
- Zoning: 78021115
- View: N/K
- Restrictions: CC&R's
- Utilities: Cable AvailableElectricity ConnectedNatural Gas ConnectedPhone AvailableSewer ConnectedWater Connected
- Water: Public
- Sewer: Sewer Paid
- Source: California Regional MLS
This listing courtesy of Laurie Terhorst , Bullock Russell RE Services
Monthly Payment
- Principal & Interest $
- Property Taxes $
- Home Insurance $
- VA Funding Fee $