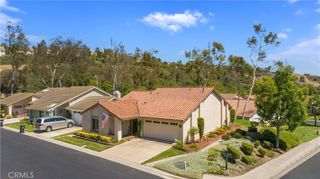
7 Santolina, Rancho Santa Margarita, CA 92688
- 3 beds |
- 2 baths |
- 1,534 sqft
 Single-Family Home
  Built in 1986
  6,373sqft lot
 2 car garage
  $766/sqft
  Listed 2 months ago
Property Description
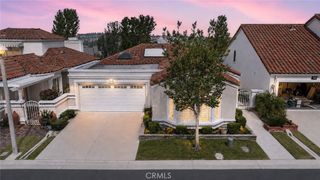
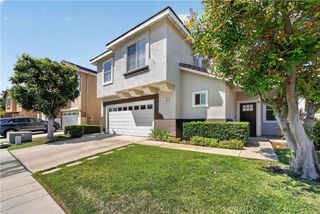
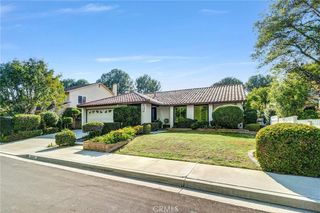
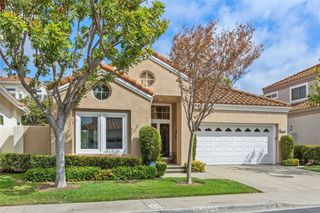
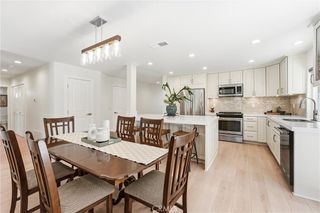
Tucked away at the end of a quiet cul-de-sac on an impressive 6,375-square-foot lot, this single-level residence offers a level of privacy and scale that is rarely found in Rancho Santa Margarita. The interior is defined by vaulted ceilings and an abundance of natural light, creating a bright and open atmosphere throughout. The home has been thoughtfully updated with a focus on comfort and style. The kitchen is beautifully finished with granite countertops, a travertine backsplash, and stainless appliances. The family room features a granite-surround fireplace and elegant travertine flooring. In the primary suite, high ceilings and a walk-in closet with custom built-ins lead to a remodeled bath, complete with dual vanities and an oversized shower with custom tile work. Each of the secondary bedrooms is well-appointed with mirrored wardrobes and professional closet organizers, ensuring plenty of storage. The expansive backyard is the true centerpiece of the property, providing a private space for entertaining, gardening, or simply relaxing outdoors. Amenities include an interior laundry room and a two-car garage with integrated storage. Located just moments from Trabuco Mesa Elementary, the lake, and local dining, this home offers full access to the renowned RSM lifestyle—including the Beach Club, pools, and scenic trails—within one of California’s most highly regarded and safest communities.
- Listing Status:
- Pending
- Date Added:
- April 16, 2026
- Data Last Updated:
- July 6, 2026 at 5:18AM
- Listing Office:
- Hive Realty : 949-328-7205
- Listing Agent:
- Susan Piazza : 949-328-7205
- MLS ID:
- OC26080127

- General: Breakfast BarCeiling Fan(s)Cathedral Ceiling(s)Separate/Formal Dining RoomGranite CountersOpen FloorplanAll Bedrooms DownBedroom on Main LevelMain Level PrimaryPrimary SuiteWalk-In Closet(s)
- Appliances: DishwasherGas CooktopDisposalMicrowaveRange HoodWater Heater
- Laundry: Inside
- Flooring: CarpetStoneTile
- A/C: Central Air
- Heating: Central
- Fireplace: Family RoomGas StarterFireplace
- General: Association
- Style: Mediterranean
- Pool: Association
- Parking: Door-MultiDrivewayGarageGarage Door OpenerParking spaces: 2
- Roofing: ClaySpanish Tile
- General: Stucco1
- HOA Amenities: ClubhouseSport CourtDog ParkFire PitOther CourtsBarbecuePicnic AreaPlaygroundPoolRecreation RoomTennis Court(s)Trail(s)87.0Monthly
- Originating MLS: CRMLS_CRM
- School District: Saddleback Valley Unified
- County: Orange
- Zoning: 83311122
- View: Mountain(s)NeighborhoodView
- Utilities: Electricity ConnectedNatural Gas ConnectedSewer ConnectedWater Connected
- Water: Public
- Sewer: Public Sewer
- Source: CRMLS_CRM
This listing courtesy of Susan Piazza , Hive Realty
Monthly Payment
- Principal & Interest $
- Property Taxes $
- Home Insurance $
- VA Funding Fee $

 New - 3 days ago