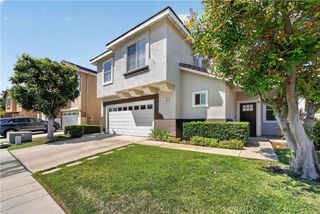
73 San Sebastian, Rancho Santa Margarita, CA 92688
- 4 beds |
- 3 baths |
- 1,795 sqft
 Single-Family Home
  Built in 1991
  6,599sqft lot
 2 car garage
  $780/sqft
  Listed 1 month ago
Property Description
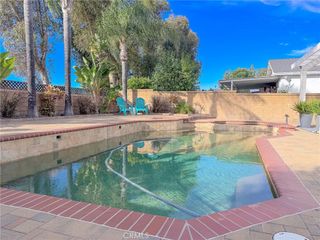
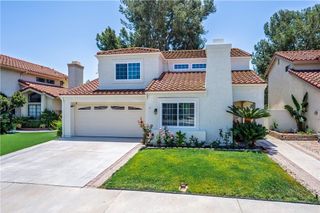
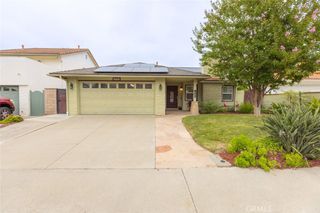
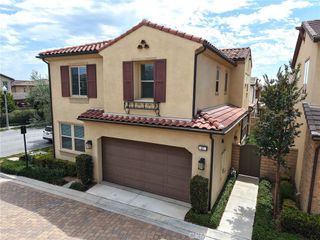
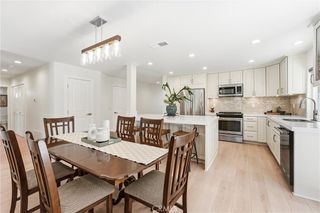
Your second chance is here. This beautiful home is back on the market due to the buyer's failure to perform, through absolutely no fault of the home. If you missed it the first time, don't let it slip away again. Welcome home to 73 San Sebastian. Some houses check boxes, this one tells a story. The moment you step through the front door, you'll feel it. Nestled in the beloved Arroyo Oaks community of Rancho Santa Margarita, this beautifully upgraded 4-bedroom, 2.5-bathroom residence has been lovingly renovated in ways that reveal themselves around every corner. Soaring vaulted ceilings and expansive windows pour natural light across every room, giving the home a warmth and openness that photographs can only begin to capture. Rich European oak wood flooring, crown molding, and custom plantation shutters lend a classic California charm. These aren't builder upgrades, they're the touches of someone who genuinely loved living here. The remodeled kitchen feels as good as it looks. Quartz countertops, stainless steel appliances, and a pantry open naturally into the family room, where a cozy fireplace and bay window overlook the backyard. A home made for Sunday dinners and gatherings that go later than planned. Upstairs, the primary suite feels like a quiet exhale with vaulted ceilings, serene views, a walk-in closet, and dual vanity sinks. Three additional bedrooms offer flexibility for family, guests, or a home office, each with built-in storage. And then there's the backyard, one of the largest in the community. Mature trees and lush landscaping wrap the space in privacy with no rear neighbors, just birdsong and rustling leaves. A custom Alumawood patio cover sets the scene for al fresco dinners and lazy afternoons. An organically raised garden flourishes alongside mature fruit trees, the kind of detail that makes guests say "you have to see this." Two storage sheds keep things tidy and the space invites you to stay a while. The garage offers built-in cabinetry, a workbench, and ceiling racks, and first-floor laundry with custom under-stair storage round out the upgrades. Community pool and spa, top-rated schools, scenic trails, and the coast just a short drive away. Homes like this don't come along often, not because of the square footage, but because of the soul they carry. The upgrades, the privacy, the garden, the light, the warmth, it all comes together in a way that's rare to find and hard to leave. We think you'll understand the moment you walk in.
- Listing Status:
- Active
- Date Added:
- June 8, 2026
- Data Last Updated:
- July 6, 2026 at 2:16AM
- Listing Office:
- Coldwell Banker Realty : 949-552-2000
- Listing Agent:
- Tracy Bryant : 949-552-2000
- MLS ID:
- NP26114816

- General: Awning(s)StorageAssociationCommunityIn Ground
- Style: Traditional
- Other Structures: StorageFront PorchRear PorchPatioCovered
- Pool: CommunityIn GroundAssociation
- Parking: Direct AccessDrivewayGarageParking spaces: 2
- Roofing: Spanish Tile
- Windows: Bay Window(s)Double Pane WindowsScreensShutters
- General: DrywallFrameStucco2Concrete PerimeterSlab
- Road/Access: City Street
- HOA Amenities: ClubhouseSport CourtManagementBarbecuePicnic AreaPickleballPoolSpa/Hot Tub176.0Monthly
- Originating MLS: CRMLS_CRM
- School District: Capistrano Unified
- County: Orange
- Zoning: 80514118
- View: NeighborhoodTrees/WoodsView
- Fencing: Good ConditionWood
- Utilities: Cable AvailableElectricity ConnectedNatural Gas ConnectedPhone AvailableSewer ConnectedWater ConnectedElectricity - On PropertyStandard
- Water: Public
- Sewer: Public Sewer
- Source: CRMLS_CRM
This listing courtesy of Tracy Bryant , Coldwell Banker Realty
Monthly Payment
- Principal & Interest $
- Property Taxes $
- Home Insurance $
- VA Funding Fee $

 New - 2 days ago