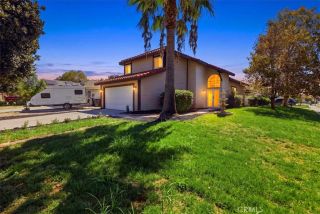
1000 Alvarado Street, Redlands, CA 92373
- 3 beds |
- 2 baths |
- 2,044 sqft
 Single-Family Home
  Built in 1950
  10,799sqft lot
 2 car garage
  $342/sqft
  Listed 5 hours ago
Property Description
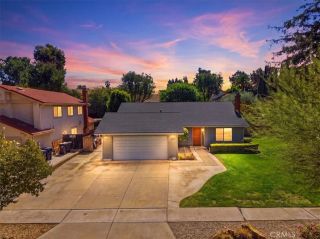
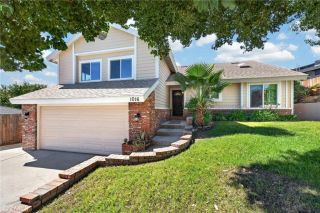
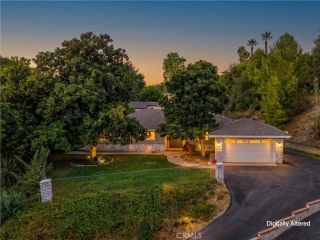
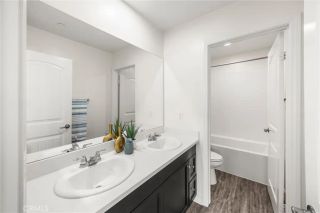
Welcome to this charming single-story home set in one of South Redlands most desirable neighborhoods, just around the corner from Prospect Park. Offered for only the 2ND TIME in OVER 75 Years! This Home has been lovingly maintained in a tasteful vintage style while offering thoughtful updates, including an Upgraded Kitchen with granite countertops, modern tile flooring, plus a newer stainless steel KitchenAid range/cooktop. The spacious floor plan includes a large formal dining room, a formal living room with a classic red brick fireplace, and a comfortable family room with French doors that open to the covered outdoor porch. Down the hall are three generously sized bedrooms and an updated bathroom with dual sinks and sliding glass shower doors. The attic has also been recently cleaned and upgraded with New Insulation.. The private backyard features a lush green lawn with plenty of room to relax, entertain, garden, or make it your own. A gated area beside the garage was previously used for RV parking and already includes RV hookups. A distinctive breezeway connects the main house to the garage, adding to the homes character and charm. The spacious garage also offers future potential for an ADU conversion, creating an opportunity for multigenerational living, an in-law suite, or additional flexible space, subject to buyer verification and local requirements. Move in and enjoy the home as-is, or take advantage of the opportunity to remodel and create your dream home in an incredible South Redlands location. With over 2,000 square feet, a large corner-lot setting, and a price
- Listing Status:
- Active
- Date Added:
- October 8, 2026
- Data Last Updated:
- October 9, 2026 at 12:12AM
- Listing Office:
- Re/Max Time Realty : 909-373-0880
- Listing Agent:
- Robert Mendez : 951-283-5015
- MLS ID:
- IG26218965
- General: N/K
- Style: Traditional
- Pool: N/K
- Parking: Garage - Two DoorParking spaces: 2
- Roofing: Shingle
- General: 1
- HOA Amenities: 0.0
- Originating MLS: California Regional MLS
- County: San Bernardino
- Zoning: Residentia0173223080000
- View: Mountains/HillsNeighborhood
- Utilities: Electricity ConnectedNatural Gas ConnectedSewer ConnectedWater Connected
- Water: Public
- Sewer: Public Sewer
- Source: California Regional MLS
This listing courtesy of Robert Mendez , Re/Max Time Realty
Monthly Payment
- Principal & Interest $
- Property Taxes $
- Home Insurance $
- VA Funding Fee $

 New - 10 hours ago