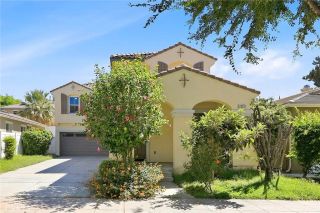
2080 Clementine Street, Redlands, CA 92374
- 4 beds |
- 3 baths |
- 2,409 sqft
 Single-Family Home
  Built in 2017
  8,272sqft lot
 2 car garage
  $315/sqft
  Listed 7 days ago
Property Description
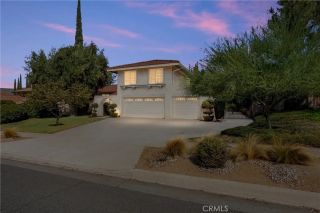
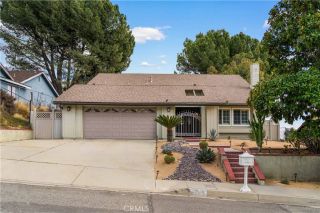
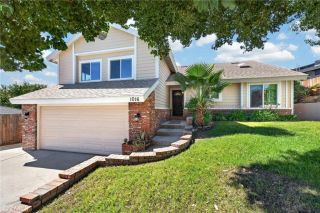
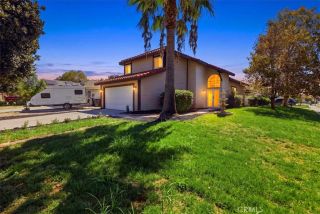
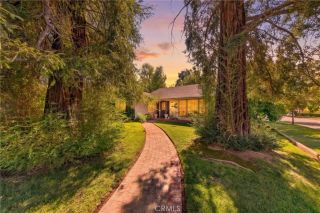
Welcome to 2080 Clementine St, located in The Grove community of Redlands within the desirable 92374 zip codewith NO HOA! Built in 2017, this home offers 2,409 sq ft of living space on an expansive 8,270 sq ft corner lot, with very few immediate neighbors, tons of parking, and a large recreational park directly across the street. The floor plan is a standout, featuring a FULL BEDROOM AND FULL BATHROOM DOWNSTAIRSperfect for guests, multigenerational living, a home office, or anyone who prefers to avoid the stairs. Head upstairs and you still have THREE additional bedrooms, TWO full bathrooms, PLUS a spacious loft, giving you that extra flexible space for a second hangout area, playroom, office, gym, or whatever fits your lifestyle. At the heart of the home is a large, open great room with a fireplace, creating one comfortable space for everyday living and entertaining. The kitchen offers a walk-in pantry for extra storage, and ALL APPLIANCES ARE INCLUDED IN THE SALEa huge bonus for the next owner! Fresh interior paint, beautiful shutters throughout the dual-pane windows, and a paid-off water softener system add even more value and make this home that much more move-in ready. Outside, theres potential for RV parking on BOTH sides of the home, giving you options for an RV, trailer, boat, recreational toys, or additional vehicles. The concrete was intentionally poured thicker and rated to accommodate the additional weight associated with RV-type useand hey, theres no HOA to ask if you want to make it happen! The spacious backyard still offers grassy areas along with plenty of r
- Listing Status:
- Active
- Date Added:
- September 30, 2026
- Data Last Updated:
- October 9, 2026 at 12:12AM
- Listing Office:
- ANOMALY REAL ESTATE : 909-476-9092
- Listing Agent:
- CIERA SIMS-BOTSFORD : 909-552-1316
- MLS ID:
- IV26211023
- General: N/K
- Style: Modern
- Pool: N/K
- Parking: Parking spaces: 4
- Roofing: ConcreteTile/Clay
- General: 2
- HOA Amenities: 0.0
- Originating MLS: California Regional MLS
- County: San Bernardino
- Zoning: 0167422350000
- View: Mountains/HillsNeighborhood
- Fencing: Vinyl
- Restrictions: CC&R's
- Utilities: Electricity ConnectedNatural Gas ConnectedSewer ConnectedWater Connected
- Water: Public
- Sewer: Public Sewer
- Source: California Regional MLS
This listing courtesy of CIERA SIMS-BOTSFORD , ANOMALY REAL ESTATE
Monthly Payment
- Principal & Interest $
- Property Taxes $
- Home Insurance $
- VA Funding Fee $

 New - 5 hours ago