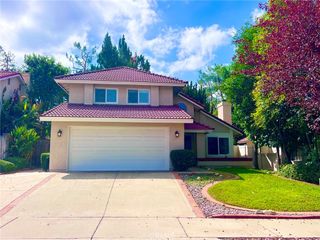
1020 La Cresta, Redlands, CA 92373
- 3 beds |
- 3 baths |
- 2,213 sqft
 Single-Family Home
  Built in 1952
  0.32acre lot
 2 car garage
  $364/sqft
  Listed 15 days ago
Property Description
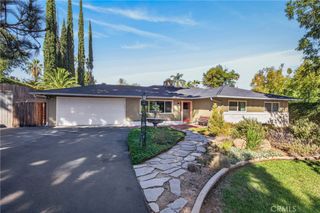
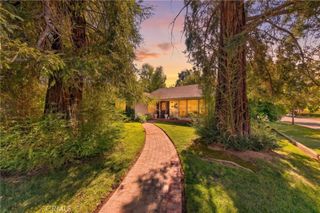
VOILA! Welcome to Crescent Heights, the South Redlands neighborhood affectionately known as “La La Land” for its memorable La-named streets. Winding roads, mature trees, and an eclectic collection of custom Spanish revival and Mid Century style homes give the area its distinctive character. Built in 1952, this mid-century home with wood floors offers 2,213 square feet, 3 bedrooms, and 2.5 baths situated on a 1/3 of an acre. Perched above much of South Redlands. (Crescent Heights has long been one of the city’s noteworthy neighborhoods and takes its name from Crescent Avenue). Step into the formal entry with wood floors complete with a classic coat closet and room for a bench or shoe rack. Three fireplaces add warmth and character: one in the living room, one in the family room, and one in the primary bedroom. Large and welcoming patios off the kitchen, living room, and family room offer places to entertain large or small groups of people while enjoying the mountain views. Make sure to walk out on the second upper patio deck off the Primary bedroom to also enjoy the mountain views. A finished basement with approx 200 sq. feet provides additional storage or makes a great craft room. THE HUGE BACKYARD OFFERS WIDE ALLEY ACCESS WITH RV PARKING SPACE PLUS ADDITIONAL ROOM FOR EXTRA VEHICLES WITH SPACE TO EXPLORE THE POSSIBILITY OF AN ADU, subject to city approval. At the rear of the property, an oversized garage has been converted into an ARTIST STUDIO - WORKSHOP with a split heating and air system. The space could potentially be returned to garage use. With its mountain views, outdoor living spaces, and flexible backyard, this home reflects the individual character that makes Crescent Heights so appealing.
- Listing Status:
- Active
- Date Added:
- September 24, 2026
- Data Last Updated:
- October 9, 2026 at 6:16AM
- Listing Office:
- RE/MAX ADVANTAGE : 909-307-5665
- Listing Agent:
- Marjorie Lewis : 909-844-0348
- Contact:
- 909-844-0348
- MLS ID:
- IG26208733

- General: Workshop
- Style: Mid-Century Modern
- Other Structures: WorkshopWoodRear PorchDeckConcretePatioSee RemarksOpen
- Pool: None
- Parking: Converted GarageGarageHeated GarageOff StreetOversizedRV Access/ParkingSee RemarksWorkshop in GarageParking spaces: 2
- Roofing: Composition
- General: Stucco1Pillar/Post/Pier
- Road/Access: City Street
- HOA Amenities: 0.0
- Originating MLS: CRMLS_CRM
- School District: Redlands Unified
- County: San Bernardino
- Zoning: 0175171140000
- View: Mountain(s)View
- Fencing: Chain LinkWood
- Utilities: Electricity ConnectedNatural Gas ConnectedSewer ConnectedWater Connected220 Volts OtherPhotovoltaics on GridSee Remarks
- Water: Public
- Sewer: Public SewerSewer Tap Paid
- Source: CRMLS_CRM
This listing courtesy of Marjorie Lewis , RE/MAX ADVANTAGE
Monthly Payment
- Principal & Interest $
- Property Taxes $
- Home Insurance $
- VA Funding Fee $

 New - 1 day ago