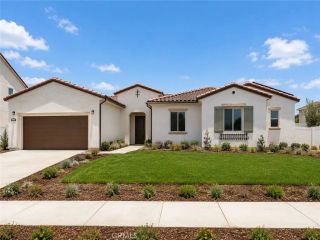
1420 E Moore Street, Redlands, CA 92374
- 4 beds |
- 4 baths |
- 2,484 sqft
 Single-Family Home
  Built in 2026
  0.25acre lot
 2 car garage
  $423/sqft
  Listed 9 days ago
Property Description
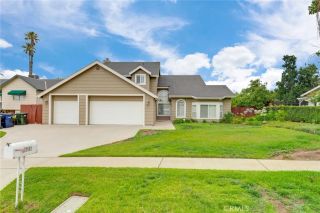
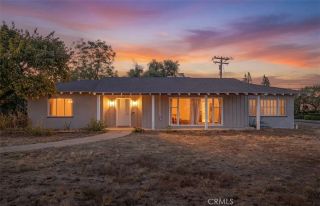
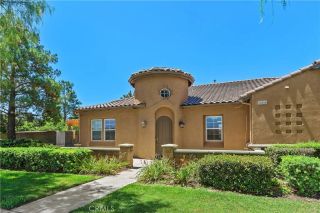
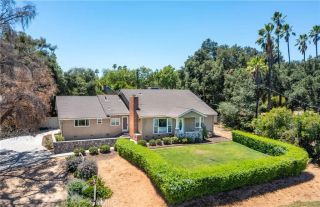
New Construction Single-story homes in South Redlands are becoming increasingly difficult to findespecially in a brand-new community with no HOA. Welcome to Havenwood, an exclusive enclave of just 29 homes where timeless design, modern comfort, and exceptional energy efficiency come together. This beautifully designed residence offers approximately 2,484 square feet with 4 bedrooms, 3.5 bathrooms, a private office, and a thoughtfully crafted floor plan for effortless everyday living. Step inside to discover an expansive open-concept Great Room, Dining Area, and Kitchen filled with natural light. The Kitchen features a large center island, abundant cabinetry, generous counter space, and a walk-in pantry that's perfect for both everyday meals and entertaining. Tucked away in its own private wing, the luxurious Primary Suite offers a spa-inspired bath with dual vanities, a soaking tub, separate shower, and spacious walk-in closet. Three additional bedrooms provide exceptional flexibility, including a private en-suite that's ideal for guests or multi-generational living. A dedicated home office, Stop and Drop Area, centrally located Laundry Room, powder bath, and optional stacking sliding glass doors create a home that's as functional as it is beautiful. Located within the highly regarded Redlands Unified School District, with Moore Middle School just a short bike ride away, Havenwood offers the rare opportunity to own a brand-new home in one of South Redlands' most desirable neighborhoods. Built by Beazer Homes, the nation's #1 builder of DOE-certified Zero Energy Ready Homes,
- Listing Status:
- Active
- Date Added:
- August 2, 2026
- Data Last Updated:
- August 12, 2026 at 7:11AM
- Listing Office:
- Rebecca Austin, Broker : 714-401-7897
- Listing Agent:
- Rebecca Austin : 714-401-7897
- MLS ID:
- OC26168406
- General: N/K
- Pool: N/K
- Parking: GarageGarage - Two DoorParking spaces: 2
- General: 1
- HOA Amenities: 0.0
- Originating MLS: California Regional MLS
- County: San Bernardino
- View: N/K
- Utilities: Cable AvailableElectricity ConnectedNatural Gas ConnectedSee RemarksWater Connected
- Water: Public
- Sewer: Public Sewer
- Source: California Regional MLS
This listing courtesy of Rebecca Austin , Rebecca Austin, Broker
Monthly Payment
- Principal & Interest $
- Property Taxes $
- Home Insurance $
- VA Funding Fee $

 New - 7 hours ago