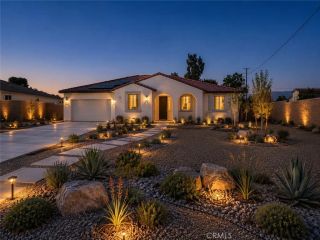
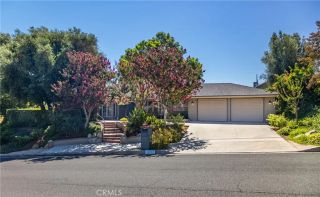
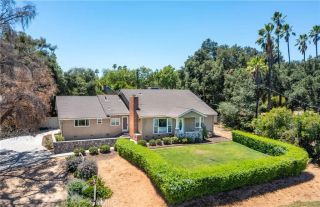
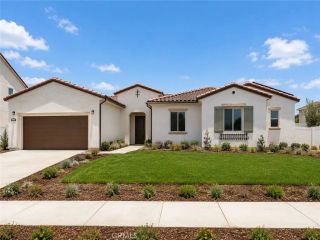
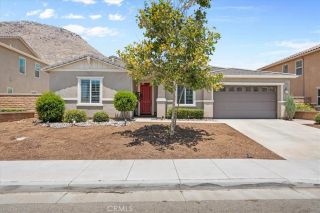
26399 Mission Road, Loma Linda, CA 92354
- 3 beds |
- 3 baths |
- 2,772 sqft
 Single-Family Home
  Built in 2007
  0.31acre lot
 3 car garage
  $353/sqft
  Listed 12 days ago
Property Description
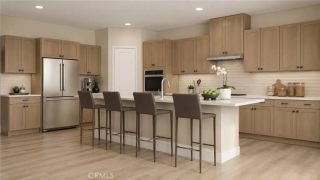
Nestled at the end of a cul-de-sac in the highly desirable city of Loma Linda, this home offers a blend of elegance, comfort, and thoughtful design. From the moment you arrive, you'll appreciate the private and quaint setting. Step through the front door into a formal and spacious entryway that immediately creates a warm and welcoming first impression. Positioned at the front of the home, the private office provides an ideal workspace for today's professional. Designed for both everyday living and entertaining, the home features a gracious formal living room and formal dining room, offering timeless sophistication for hosting family gatherings and special occasions. A sliding glass door from the living room seamlessly connects the indoor and outdoor living spaces, creating the perfect environment for entertaining guests or simply enjoying California's beautiful weather. Rich mahogany hardwood flooring and designer tile flow throughout the home, complemented by elegant crown molding that adds a refined touch. At the heart of the home, the beautiful kitchen showcases stunning cabinetry, generous workspace, and an expansive center island perfect for casual dining, meal preparation, and gathering with family and friends. Its open design to the family room makes it the ideal setting for both intimate dinners and larger celebrations; and let's not forget the surround sound system! Thoughtfully designed, the bedroom and bathroom wing is situated away from the main living areas, creating a peaceful separation from entertaining spaces. The spacious laundry room offers generous works
- Listing Status:
- Active
- Date Added:
- July 14, 2026
- Data Last Updated:
- July 29, 2026 at 3:11AM
- Listing Office:
- COLDWELL BANKER REALTY : 951-682-1133
- Listing Agent:
- DEBRA GRADIAS : 909-499-0012
- MLS ID:
- IV26149320
- Pool: N/K
- Parking: Direct Garage AccessGarageParking spaces: 3
- Roofing: Tile/Clay
- General: 1
- HOA Amenities: Call for RulesPet RulesPets PermittedPlaygroundExterior (Landscaping)Exterior Bldg Maintenance140.0Monthly
- Originating MLS: California Regional MLS
- County: San Bernardino
- Zoning: 0292601050000
- View: N/K
- Fencing: Vinyl
- Water: Public
- Sewer: Public Sewer
- Source: California Regional MLS
This listing courtesy of DEBRA GRADIAS , COLDWELL BANKER REALTY
Monthly Payment
- Principal & Interest $
- Property Taxes $
- Home Insurance $
- VA Funding Fee $