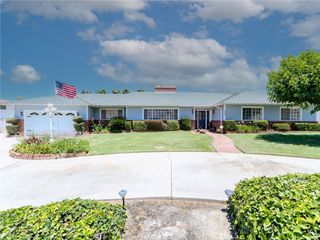
26694 Oasis Lane, Loma Linda, CA 92373
- 3 beds |
- 4 baths |
- 3,100 sqft
 Single-Family Home
  Built in 2026
  0.45acre lot
 3 car garage
  $353/sqft
  Listed 12 days ago
Property Description
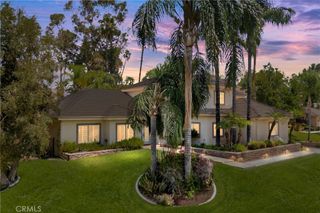
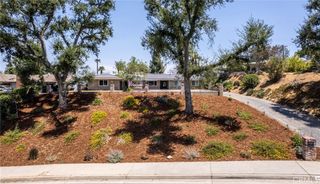
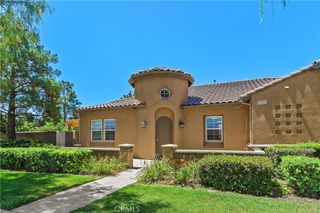
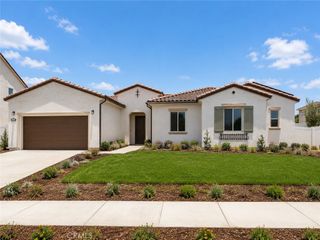
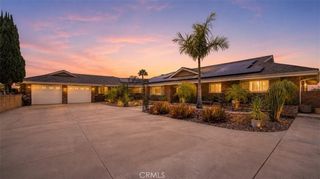
Plan 1 at Haven offers spacious single-story living with thoughtfully designed features and flexible options. At approximately 3,100 square feet, this home features an open-concept layout with a generous kitchen, walk-in pantry, and oversized island that flows seamlessly into the dining and great room—ideal for entertaining and everyday living. The private primary suite is a true retreat with a large walk-in closet and spa-inspired bath, complete with a free standing tub and dual vanities. Two secondary bedrooms each feature their own walk-in closets, while a versatile playroom can be optioned as a fourth bedroom or guest suite with private bath. Additional highlights include a laundry room with storage and tandem 3-car garage. Personalize your space with available options like a tech center, built-in desk, and covered outdoor patio. This home features upgraded finishes throughout, including upgraded countertops and upgraded flooring. **Special incentives are also available when using the builder’s preferred lender. **Some images may contain virtual renderings for illustrative purposes only. **Interior photos shown are of the model home for this floor plan. Actual finishes and features may vary.
- Listing Status:
- Active
- Date Added:
- July 16, 2026
- Data Last Updated:
- July 29, 2026 at 4:18AM
- Listing Office:
- Trumark Construction Services Inc : 559-432-8181
- Listing Agent:
- Diana Maldonado : 949-676-6377
- MLS ID:
- OC26155704

- General: None
- Style: See Remarks
- Other Structures: Covered
- Pool: None
- Parking: DrivewayGarageParking spaces: 3
- Roofing: Tile
- General: Stucco1Slab
- HOA Amenities: Management123.0Monthly
- Originating MLS: CRMLS_CRM
- School District: Redlands Unified
- County: San Bernardino
- Zoning: 0293471030000
- View: None
- Fencing: See Remarks
- Utilities: Cable AvailableElectricity AvailableNatural Gas AvailablePhone AvailableSewer AvailableWater AvailableStandard
- Water: Public
- Sewer: Public Sewer
- Source: CRMLS_CRM
This listing courtesy of Diana Maldonado , Trumark Construction Services Inc
Monthly Payment
- Principal & Interest $
- Property Taxes $
- Home Insurance $
- VA Funding Fee $

 New - 23 hours ago