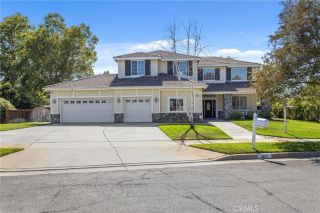
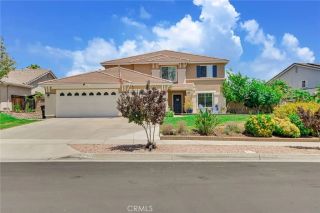
1515 S Center Street, Redlands, CA 92373
- 4 beds |
- 3 baths |
- 3,133 sqft
 Single-Family Home
  Built in 1997
  0.39acre lot
 3 car garage
  $412/sqft
  Listed 1 day ago
Property Description
ELEGANT SMART HOME IN HIGHLY DESIRABLE SOUTH REDLANDS. Experience exceptional living in this beautifully maintained inspired smart home where classic elegance and modern convenience come together from the moment you step through the decorative glass entry you appreciate the attention to detail and pride of ownership found throughout. The spacious open floor plan features soaring cathedral ceilings, recessed lighting, rich hardwood flooring and beautiful off-white tile. Plantation shutters throughout the home provides timeless style, while smart-home technology allows you to control many of the homes features right from your phone. The luxurious downstairs primary suite offers a warm inviting fireplace creating the perfect private retreat. The spa-like primary bath features a jetted soaking tub, dual vanities, and a spacious walk -in closet. Designed with both every day living and entertainment in mind the chefs kitchen opens seamlessly to the family room and dining area. It boast Corian countertops, custom cabinetry. abundant storage and generous workspace for preparing meals and gathering family and friends. Step outside to your own private resort style backyard. Relax in your Sauna or the sparkling saltwater pool and spa featuring a Baja Shelf and tranquil waterfall, or unwind beneath the covered California room complete with a cozy fireplace-an ideal setting for year round entertaining. Additional features include a central vacuum system, ceiling fans with light kits, plantation shutters, plentiful recessed lighting and an oversized three-car garage with epoxy flooring,
- Listing Status:
- Active
- Date Added:
- July 27, 2026
- Data Last Updated:
- July 29, 2026 at 5:11AM
- Listing Office:
- CENTURY 21 LOIS LAUER REALTY :
- Listing Agent:
- DEBRA KARR : 909-229-4088
- MLS ID:
- IG26162173
- General: Sauna PrivateHeatedPrivatePrivate Below Ground
- Style: Modern
- Other Structures: Sauna Private
- Pool: Below GroundExerciseHeatedPrivateTileWaterfall
- Parking: Direct Garage AccessGarage - Two DoorGarage Door OpenerParking spaces: 6
- Roofing: Tile/Clay
- General: StuccoFrame2
- HOA Amenities: 0.0
- Originating MLS: California Regional MLS
- County: San Bernardino
- Zoning: 0176501110000
- View: NeighborhoodTrees/Woods
- Fencing: Good ConditionPrivacyStucco WallWrought Iron
- Utilities: Natural Gas ConnectedSewer ConnectedWater Connected
- Water: Public
- Sewer: Public Sewer
- Source: California Regional MLS
This listing courtesy of DEBRA KARR , CENTURY 21 LOIS LAUER REALTY
Monthly Payment
- Principal & Interest $
- Property Taxes $
- Home Insurance $
- VA Funding Fee $