645 Los Altos, Redlands, CA 92373
- 4 beds |
- 3 baths |
- 3,020 sqft
 Single-Family Home
  Built in 1963
  0.76acre lot
 2 car garage
  $430/sqft
  Listed 12 days ago
Property Description
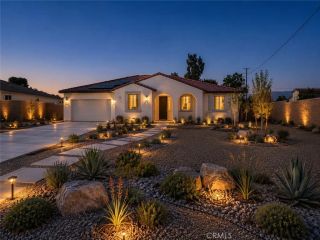
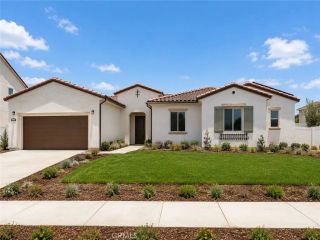
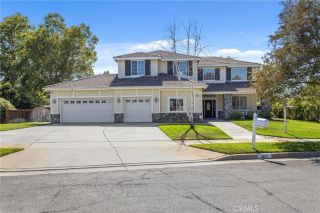
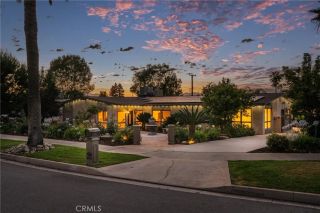
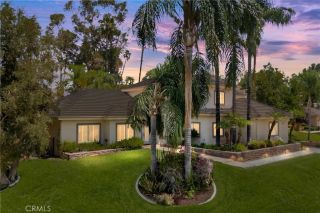
Beautifully updated single-story home featuring 4 bedrooms and 3 bathrooms in a desirable Redlands neighborhood with a little over 3,000 square feet. The remodeled kitchen offers quartz countertops, a pass-through serving window, and two sliding glass doors that open to the covered patio, creating an ideal indoor-outdoor living experience. The spacious primary suite includes a walk-in closet, remodeled bathroom, and french doors with direct backyard access. Additional interior upgrades include ceramic tile and hardwood flooring, dual-pane windows, new electrical, a whole house fan, and a solar attic fan. 3 bedrooms are on one end of the home with the other side that has another bedroom and bath. Additional room on far side near the guest room of the home is currently being used as a gym, den and laundry room. Could easily be converted to a 5th bedroom if needed. The backyard is designed for entertaining with a sparkling pool and spa, covered patio, gazebo with built-in BBQ and spectacular views. There is ample space on back of property that has potential for an ADU (buyer to verify all requirements with the City of Redlands). Energy-efficient features include dual pane windows, paid solar panels, a new concrete tile roof, and a new garage door with automatic opener. Conveniently located down the street from Mariposa Elementary. This move-in-ready home offers modern updates, energy efficiency, and exceptional indoor-outdoor living.
- Listing Status:
- Active
- Date Added:
- July 16, 2026
- Data Last Updated:
- July 29, 2026 at 5:11AM
- Listing Office:
- CENTURY 21 LOIS LAUER REALTY :
- Listing Agent:
- Dawn Lindfelt : 909-534-5934
- MLS ID:
- IG26155291
- General: GazeboPrivate Below GroundPrivate
- Style: Ranch
- Other Structures: Gazebo
- Pool: Below GroundPrivate
- Parking: Direct Garage AccessGarage - Two DoorParking spaces: 2
- Roofing: Concrete
- General: 1
- HOA Amenities: 0.0
- Originating MLS: California Regional MLS
- County: San Bernardino
- Zoning: 0176301020000
- View: Mountains/Hills
- Water: Public
- Sewer: Public Sewer
- Source: California Regional MLS
This listing courtesy of Dawn Lindfelt , CENTURY 21 LOIS LAUER REALTY
Monthly Payment
- Principal & Interest $
- Property Taxes $
- Home Insurance $
- VA Funding Fee $

 New - 1 day ago