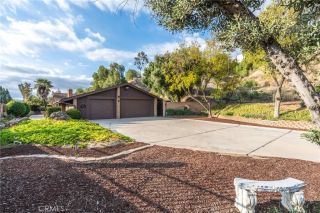
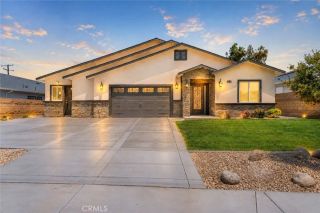
1531 Edgehill, Redlands, CA 92373
- 4 beds |
- 3 baths |
- 2,841 sqft
 Single-Family Home
  Built in 1977
  0.46acre lot
 3 car garage
  $424/sqft
  Listed 1 month ago
Property Description
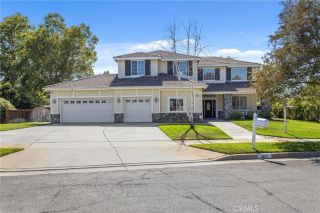
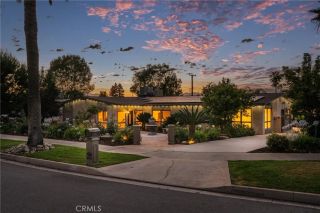
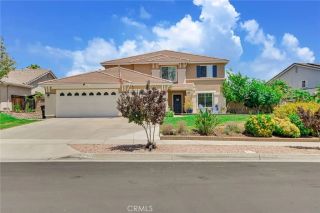
Nestled in the highly desirable Smiley Heights neighborhood of South Redlands, this beautifully maintained single-story residence offers approximately 2,800 square feet of comfortable living space with 4 bedrooms and 3 bathrooms. Enjoy breathtaking mountain and city views from multiple areas of the home, creating a serene setting for everyday living and entertaining. The spacious floor plan features formal living and dining rooms, a separate family room with fireplace and wet bar, and a generously sized kitchen with abundant cabinetry, ample counter space, and a casual dining area overlooking the backyard. Large bedrooms provide flexibility for family, guests, home office space, or multigenerational living. Step outside to a private backyard retreat complete with a sparkling pool, covered patio, mature landscaping, and plenty of room for entertaining or relaxing while enjoying the peaceful surroundings. Additional features include a 3-car garage, ample parking, and convenient access to hospitals, schools, shopping, dining, and major transportation routes. A rare opportunity to own a spacious home in one of Redlands most sought-after neighborhoods.
- Listing Status:
- Pending
- Date Added:
- May 27, 2026
- Data Last Updated:
- July 6, 2026 at 3:13AM
- Listing Office:
- Harcourts Place : 949-244-7438
- Listing Agent:
- Danny Gascon : 949-370-4069
- MLS ID:
- OC26116097
- General: Copper Plumbing FullGranite CountersUnfurnished
- Appliances: DishwasherDryerMicrowaveRefrigeratorWasher6 Burner StoveConvection OvenFreezerGas OvenGas StoveWater Line to RefrGas Range
- Laundry: Washer HookupGas & Electric Dryer HU
- Flooring: Linoleum/VinylTile
- A/C: Central Forced Air
- Heating: Forced Air Unit
- Fireplace: FP in Living RoomGasGas Starter
- Disability Feature: 2+ Access ExitsDisability FeaturesGrab Bars In Bathroom(s)No Interior StepsRamp - Main LevelParking32 Inch+ Wide Doors36 Inch+ Wide HallsEntry Slope < 1 Foot
- General: N/K
- Style: ContemporaryTraditional
- Pool: PrivateHeated
- Parking: Direct Garage AccessGarage - Three DoorGarage Door OpenerParking spaces: 3
- Roofing: Tile/ClayCommon RoofShingle
- General: StuccoConcreteFrame1
- HOA Amenities: 0.0
- Originating MLS: California Regional MLS
- County: San Bernardino
- Zoning: 0175422080000
- View: PanoramicNeighborhoodPeek-A-BooTrees/Woods
- Fencing: Fair ConditionStucco WallWrought Iron
- Utilities: Cable AvailableCable ConnectedElectricity AvailableElectricity ConnectedNatural Gas AvailableNatural Gas ConnectedPhone AvailablePhone ConnectedSewer AvailableWater AvailableSewer ConnectedWater Connected
- Water: Public
- Sewer: Public Sewer
- Source: California Regional MLS
This listing courtesy of Danny Gascon , Harcourts Place
Monthly Payment
- Principal & Interest $
- Property Taxes $
- Home Insurance $
- VA Funding Fee $