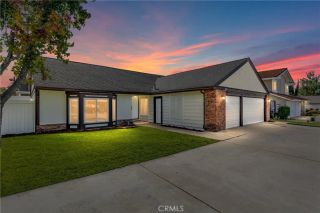
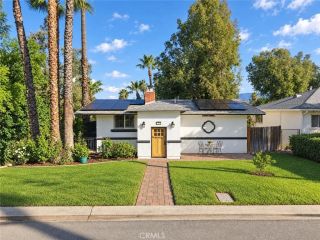
401 Eucalyptus Drive, Redlands, CA 92373
- 4 beds |
- 2 baths |
- 1,872 sqft
 Single-Family Home
 Built in 1960
 0.54acre lot
 2 car garage
 $467/sqft
 Listed 22 days ago
Property Description
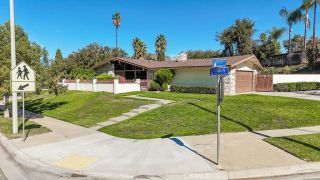
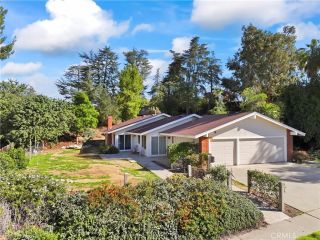
Situated in a peaceful South Redlands neighborhood just blocks from Redlands Country Club, 401 Eucalyptus Drive is a meticulously maintained single-story home offering timeless character, inviting living spaces, and an exceptional backyard retreat. Built in 1960, this four-bedroom, two-bathroom residence blends classic charm with thoughtful updates throughout. At the heart of the home, a thoughtfully redesigned kitchen features custom cabinetry, granite countertops, and quality appliances, and opens to comfortable living and dining spaces ideal for everyday use and entertaining. A welcoming fireplace adds warmth and character, while a versatile home office and spacious primary suite provide both comfort and functionality. Beyond the interior, the expansive, carefully landscaped grounds truly set this property apart. Take a stroll across the spacious east lawn, unwind beneath the shaded patios, or enjoy the sparkling pool and spa surrounded by mature trees, lush greenery, and scenic views. Paid-off solar adds another practical benefit to this inviting property. With its generous lot, peaceful surroundings, and sought-after South Redlands location, 401 Eucalyptus Drive captures the charm and ease of Southern California living.
- Listing Status:
- Active
- Date Added:
- October 30, 2026
- Data Last Updated:
- November 22, 2026 at 4:12PM
- Listing Office:
- Berkshire Hathaway Homeservices California Realty :
- Listing Agent:
- Michelle Hardesty : 909-747-2111
- MLS ID:
- IG26232080
- General: Above GroundHeatedPrivate
- Style: Contemporary
- Pool: Below GroundPebblePrivate
- Parking: Direct Garage AccessGarageGarage - Single DoorGarage Door OpenerParking spaces: 2
- Roofing: CompositionAsphaltShingle
- General: BrickStuccoVinyl Siding1
- HOA Amenities: 0.0
- Originating MLS: California Regional MLS
- County: San Bernardino
- Zoning: 0176252020000
- View: NeighborhoodCity Lights
- Fencing: Good ConditionPrivacyWrought Iron
- Utilities: Cable AvailableElectricity ConnectedNatural Gas ConnectedWater Connected
- Water: Public
- Sewer: Public Sewer
- Source: California Regional MLS
This listing courtesy of Michelle Hardesty , Berkshire Hathaway Homeservices California Realty
Monthly Payment
- Principal & Interest $
- Property Taxes $
- Home Insurance $
- VA Funding Fee $