636 E Mariposa, Redlands, CA 92373
- 4 beds |
- 3 baths |
- 2,582 sqft
 Single-Family Home
  Built in 1952
  0.49acre lot
 2 car garage
  $426/sqft
  Listed 1 month ago
Property Description
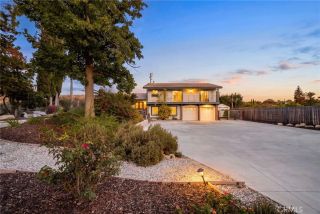
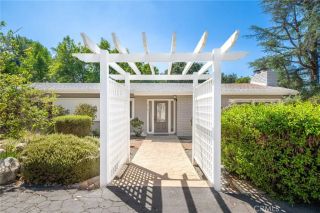
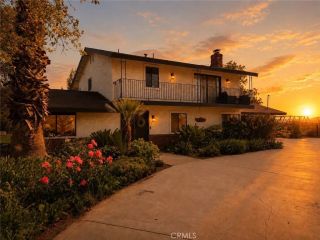
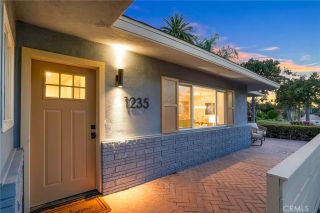
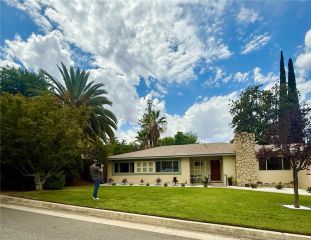
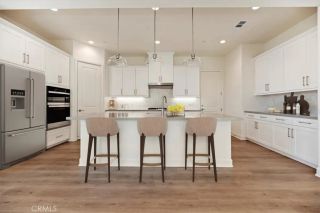
Welcome to this distinctive 1952 Mid-Century Modern home, nestled in the desirable Country Club Estates area of South Redlands and recently featured in Sunset Magazine. Here is your dream escape. Four bedrooms and three bathrooms in total. Enter on the main level to find a very swanky living room adjacent to the dining room. At the heart of the home, and striking labradorite granite countertops create a dramatic centerpiece in the kitchen, while expansive living spaces open to an elevated deck overlooking the property. Primary bedroom has its own en-suite. The guest bathroom has a jetted tub. Outside, a private backyard equipped with Bose surround sound. An in-ground pool and spa provides the perfect setting for entertaining, relaxing, and enjoying the Southern California lifestyle. The lower level features a separate one-bedroom, one-bathroom ADU with fireplace, offering flexibility for guests, multigenerational living, or additional income potential. The home is also located within the sought-after Mariposa Elementary School. Ideally located within golf-cart proximity to the Redlands Country Club, this unique home offers distinctive architecture, and a versatile floor plan. Minutes to Loma Linda University, University of Redlands, ESRI, and downtown Redlands.
- Listing Status:
- Active
- Date Added:
- August 21, 2026
- Data Last Updated:
- September 22, 2026 at 8:12PM
- Listing Office:
- Berkshire Hathaway Homeservices California Realty :
- Listing Agent:
- Michelle Hardesty : 909-747-2111
- MLS ID:
- IG26183685
- General: HeatedPrivate Below Ground
- Pool: Below GroundHeatedPebblePrivate
- Parking: Garage - Single DoorGarage Door OpenerParking spaces: 2
- Roofing: Composition
- General: StuccoConcrete2
- HOA Amenities: 0.0
- Originating MLS: California Regional MLS
- County: San Bernardino
- Zoning: 0176492020000
- View: Mountains/Hills
- Fencing: Good ConditionWrought Iron
- Utilities: Electricity ConnectedNatural Gas ConnectedWater Connected
- Water: Public
- Sewer: Conventional Septic
- Source: California Regional MLS
This listing courtesy of Michelle Hardesty , Berkshire Hathaway Homeservices California Realty
Monthly Payment
- Principal & Interest $
- Property Taxes $
- Home Insurance $
- VA Funding Fee $