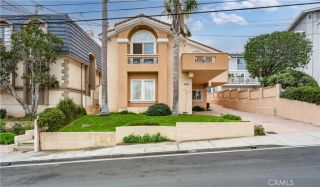
1508 Perkins Lane, Redondo Beach, CA 90278
- 4 beds |
- 3 baths |
- 1,606 sqft
 Condominium
 Built in 2000
 7,492sqft lot
 2 car garage
 $747/sqft
 Listed 17 days ago
Property Description
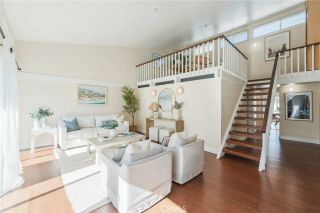
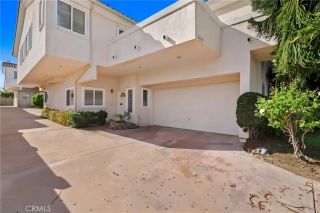
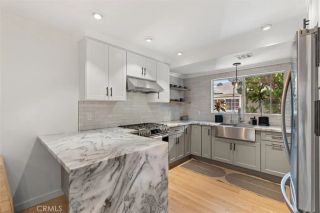
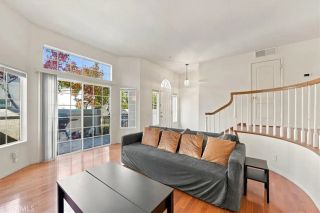
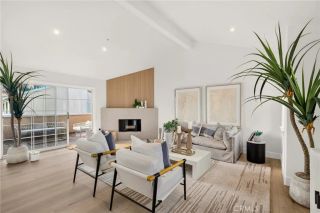
A rare private driveway sets this townhome apart, offering the everyday ease and comfort of pulling directly up to your own home and a distinctly single-family-home feel. With parking for 4 vehicles, including 2 spaces in the attached garage with storage and 2 in the driveway, convenience is built right in. An inviting front yard with established landscaping and low-maintenance faux turf creates a welcoming first impression and a place to enjoy the outdoors. Inside, a spacious 4-bedroom floorplan offers exceptional flexibility for family, guests, work, and everyday living. The formal entry introduces 2 downstairs bedrooms and a full bathroom, thoughtfully separated from the main living spaces upstairs. Soaring ceilings and abundant natural light create an airy open feel in the living room, where a stately fireplace anchors the space. Engineered hardwood flooring extends throughout most of the home, complemented by custom drapery, updated modern light fixtures, and a thoughtfully chosen interior paint palette. The dining area flows comfortably into the well-appointed kitchen, featuring stainless steel appliances, granite counters and backsplash, light wood cabinetry, and a breakfast bar ideal for casual meals and morning coffees. Together, these inviting spaces offer an effortless setting for intimate dinners and lively gatherings. A large balcony extends the living room outdoors, offering an inviting place to relax or entertain. A powder room conveniently serves this level. The spacious primary suite also opens to the balcony and features a vaulted ceiling, walk-in closet,
- Listing Status:
- Active
- Date Added:
- November 4, 2026
- Data Last Updated:
- November 22, 2026 at 1:11PM
- Listing Office:
- Estate Properties : 310-378-7747
- Listing Agent:
- Gabrielle Herendeen : 310-433-7313
- MLS ID:
- SB26235711
- Pool: N/K
- Parking: Direct Garage AccessGarageParking spaces: 2
- Roofing: Spanish Tile
- General: 2
- HOA Amenities: 0.0
- Originating MLS: California Regional MLS
- County: Los Angeles
- Zoning: 4082007026
- View: N/K
- Restrictions: CC&R's
- Utilities: Electricity ConnectedNatural Gas ConnectedWater Connected
- Water: Public
- Sewer: Public Sewer
- Source: California Regional MLS
This listing courtesy of Gabrielle Herendeen , Estate Properties
Monthly Payment
- Principal & Interest $
- Property Taxes $
- Home Insurance $
- VA Funding Fee $

 New - 3 days ago