2300 Maple Avenue 12, Torrance, CA 90503
- 3 beds |
- 3 baths |
- 1,721 sqft
 Town Home
 Built in 1987
 3.42acre lot
 2 car garage
 $561/sqft
 Listed 17 days ago
Property Description
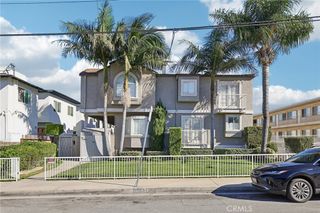
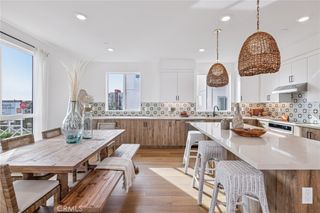
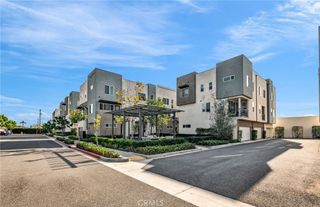
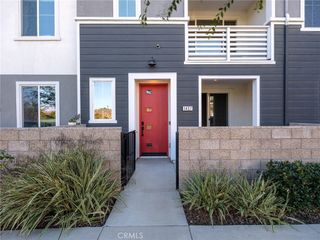
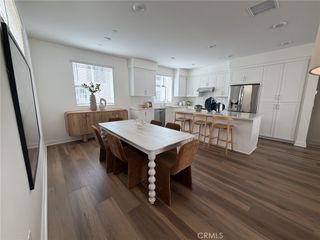
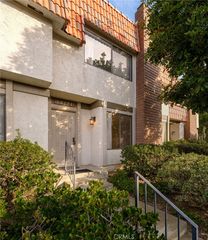
Welcome to Chatelaine, a beautifully maintained gated community in a sought-after Torrance location! This spacious 3-bedroom, 2.5-bathroom home offers a versatile, multi-level floor plan with inviting living spaces and plenty of room to relax, entertain, and enjoy everyday living. Step inside to a bright and welcoming living room filled with natural light, where a sliding glass door opens to the front patio, creating the perfect spot to unwind or enjoy your morning coffee. Just a few steps up, the dining area flows seamlessly into a separate family room featuring a charming fireplace, providing the perfect setting for gatherings. The adjacent kitchen offers granite countertops, a convenient breakfast counter, and ample cabinetry, while a guest bathroom adds everyday convenience. Upstairs, the spacious primary suite serves as a relaxing retreat, complete with its own fireplace and an en-suite bathroom featuring dual sinks, a separate shower, a soaking tub, and a private toilet area. Two additional bedrooms and a full bathroom complete the upper level. Additional highlights include hardwood flooring throughout the living and dining areas, a private two-car garage with direct access, and a tankless water heater. The HOA covers water, trash, community amenities, exterior maintenance, and landscaping. Ideally situated near Wilson Park, Madrona Marsh Nature Preserve, the Torrance Public Library, and Del Amo Fashion Center, you'll also enjoy easy access to local supermarkets, popular restaurants, fitness centers, and everyday conveniences. With its generous living spaces, multiple gathering areas, and desirable gated-community setting, this home offers the perfect blend of comfort, convenience, and Torrance living. Come discover all that Chatelaine has to offer!
- Listing Status:
- Active
- Date Added:
- November 5, 2026
- Data Last Updated:
- November 22, 2026 at 1:17PM
- Listing Office:
- Keller Williams Realty : 310-375-3511
- Listing Agent:
- Derek Hirano : 310-803-0633
- Contact:
- 310-803-0633
- MLS ID:
- SB26231660

- General: AssociationIn Ground
- Other Structures: PatioOpen
- Pool: In GroundAssociation
- Parking: GarageGuestParking spaces: 2
- General: 3
- HOA Amenities: Call for RulesClubhouseMaintenance GroundsMeeting RoomPoolPet RestrictionsSpa/Hot TubSecurityTrashCable TVWaterEarthquake InsuranceSewer626.0Monthly
- Originating MLS: CRMLS_CRM
- School District: Torrance Unified
- County: Los Angeles
- Zoning: 7359032032
- View: NeighborhoodView
- Utilities: Cable AvailableElectricity AvailableNatural Gas AvailablePhone AvailableSewer ConnectedWater Available
- Water: Public
- Sewer: Public Sewer
- Source: CRMLS_CRM
This listing courtesy of Derek Hirano , Keller Williams Realty
Monthly Payment
- Principal & Interest $
- Property Taxes $
- Home Insurance $
- VA Funding Fee $

 New - 2 days ago