1457 W Longview Lane, San Pedro, CA 90732
- 3 beds |
- 3 baths |
- 1,828 sqft
 Condominium
  Built in 2022
  10,328sqft lot
 2 car garage
  $490/sqft
  Listed 3 months ago
Property Description
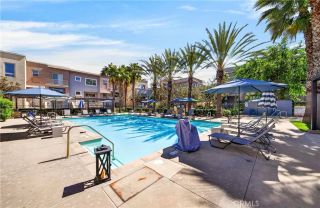
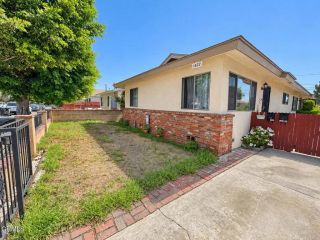
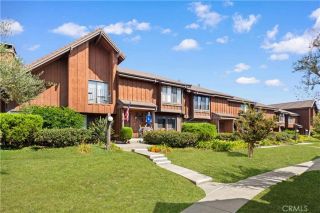
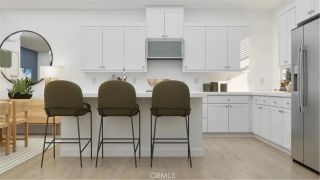
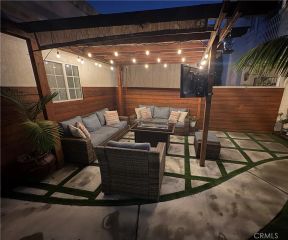
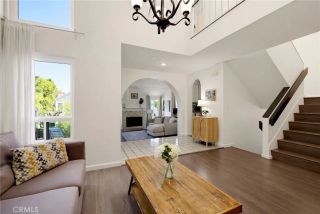
Welcome to 1457 W. Longview Lane, a beautifully designed 3-bedroom + media room, 2.5-bathroom townhome in the highly desirable Ponte Vista community of San Pedro. Blending contemporary architecture, open-concept living, and an exceptional location overlooking lush green open space, this move-in-ready home exudes the perfect balance of style, comfort, and convenience. Enter through the private gated front patio into a bright and inviting interior featuring wide-plank flooring, recessed lighting, and an expansive open floor plan designed for today's lifestyle. The spacious living, dining, and kitchen areas flow seamlessly together, creating the ideal space for everyday living and entertaining. Large windows fill the home with natural light while showcasing peaceful hillside and neighborhood views. One of the home's standout features is the oversized covered balcony, perfect for enjoying your morning coffee, dining al fresco, or relaxing while taking in the tranquil surroundings. The modern exterior, accented by its striking red front door and clean architectural lines, provides outstanding curb appeal. Residents of Ponte Vista enjoy a resort-inspired lifestyle with an impressive collection of community amenities, including a sparkling pool and spa, outdoor BBQ and picnic areas, a fire pit lounge, a recreation clubhouse, beautifully landscaped parks and walking paths, and a dedicated dog park for four-legged family members. These thoughtfully designed amenities create a welcoming neighborhood atmosphere where recreation and relaxation are just steps from your front door. Ideal
- Listing Status:
- Active
- Date Added:
- July 7, 2026
- Data Last Updated:
- October 8, 2026 at 8:12PM
- Listing Office:
- Compass : 310-241-3038
- Listing Agent:
- Susannah Hogentogler : 310-266-5145
- MLS ID:
- SB26148022
- General: Community/CommonPrivate Below GroundHeated
- Style: Contemporary
- Pool: Below GroundCommunity/CommonAssociationHeated
- Parking: Direct Garage AccessGarageGarage - Single DoorGarage Door OpenerParking spaces: 2
- General: 3
- HOA Amenities: Controlled AccessGym/Ex RoomPets PermittedPicnic AreaPlaygroundFire PitPoolExterior Bldg MaintenanceLimited InsuranceSewerPest Control299.0Monthly
- Originating MLS: California Regional MLS
- County: Los Angeles
- Zoning: LAPVSP7442040018
- View: BluffNeighborhoodVincent Thomas Bridge
- Fencing: MasonryNew Condition
- Restrictions: CC&R's
- Utilities: Cable AvailableElectricity ConnectedNatural Gas ConnectedSewer ConnectedWater Connected
- Water: Public
- Sewer: Public Sewer
- Source: California Regional MLS
This listing courtesy of Susannah Hogentogler , Compass
Monthly Payment
- Principal & Interest $
- Property Taxes $
- Home Insurance $
- VA Funding Fee $

 New - 1 day ago