1150 W Capitol Drive 30, San Pedro, CA 90732
- 3 beds |
- 3 baths |
- 1,902 sqft
 Condominium
  Built in 1983
  2.26acre lot
 2 car garage
  $436/sqft
  Listed 1 day ago
Property Description
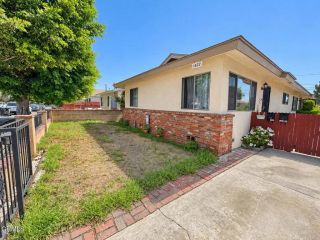
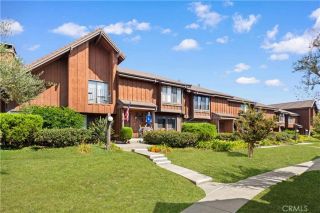
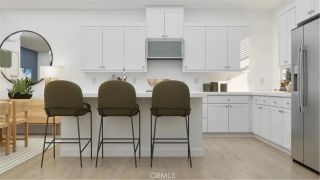
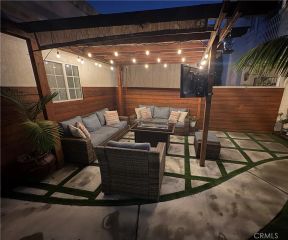
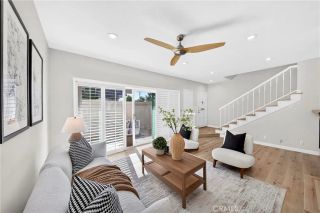
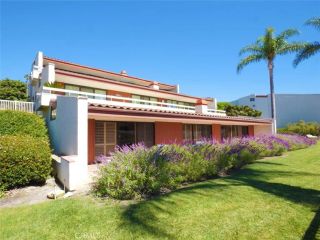
Come home to a place where space, comfort, and coastal charm come together in the award-winning, gated Baywatch community. Known for its distinctive Cape Cod-inspired architecture, beautifully landscaped grounds, and inviting resort-style setting, Baywatch offers a peaceful sense of escape. As one of the largest townhomes in the community, this beautifully updated residence offers 3 bedrooms plus an approximately 300 sq. ft. bonus room with a closet, providing incredible flexibility for a home office, gym, playroom, media room, or additional living space. Step inside and you are immediately greeted by soaring cathedral ceilings, a skylight, and an abundance of natural light that create an open and uplifting atmosphere. New dual-pane, energy-efficient windows and sliding doors throughout welcome the sunshine while enhancing comfort, efficiency, and tranquility. Neutral paint and laminate wood flooring provide a warm, updated backdrop as the living spaces flow naturally from one to the next. The remodeled kitchen is bright and welcoming, featuring crisp white cabinetry, quartz countertops, and a breakfast bar perfect for casual mornings. Gather around the cozy fireplace in the living room or step outside to your private patio for weekend BBQs, outdoor dining, and quiet evenings at home. Upstairs, the spacious primary suite offers a peaceful retreat with its own private balcony, sitting area, walk-in closet, soaking tub, separate shower, and private toilet room. Down the hall, two additional bedrooms share a full bathroom, creating a comfortable and functional layout. The lowe
- Listing Status:
- Active
- Date Added:
- October 6, 2026
- Data Last Updated:
- October 8, 2026 at 5:11PM
- Listing Office:
- Estate Properties : 310-378-7747
- Listing Agent:
- Marija Mladenovic : 310-982-5503
- MLS ID:
- SB26217338
- General: Community/CommonPrivate Below Ground
- Pool: Below GroundCommunity/CommonAssociation
- Parking: GarageGarage - Two DoorParking spaces: 2
- General: 3
- HOA Amenities: Controlled AccessPets PermittedPoolExterior Bldg MaintenanceLimited InsuranceWater730.0Monthly
- Originating MLS: California Regional MLS
- County: Los Angeles
- Zoning: 7445003087
- View: Mountains/HillsHarbor
- Fencing: Vinyl
- Restrictions: CC&R's
- Water: Public
- Sewer: Public Sewer
- Source: California Regional MLS
This listing courtesy of Marija Mladenovic , Estate Properties
Monthly Payment
- Principal & Interest $
- Property Taxes $
- Home Insurance $
- VA Funding Fee $

 New - 2 days ago