2121 W 25th 3, San Pedro, CA 90732
- 3 beds |
- 2 baths |
- 2,277 sqft
 Condominium
  Built in 1984
  3.39acre lot
 2 car garage
  $395/sqft
  Listed 2 days ago
Property Description
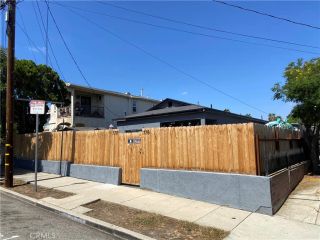
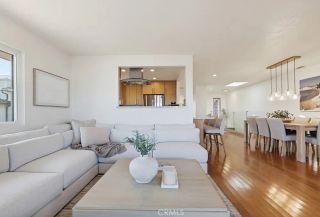
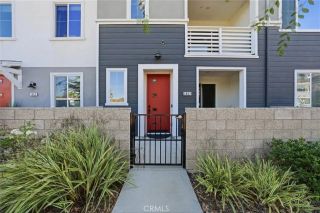
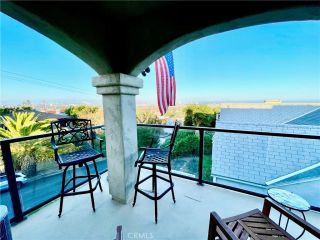
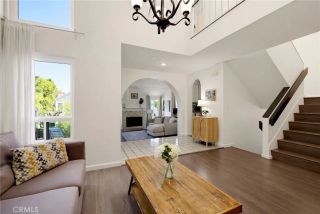
Welcome to this spacious Mediterranean-style townhome in the desirable South Shores area of San Pedro. Offering approximately 2,277 square feet of living area, this single-level residence features three generously sized bedrooms, two full baths, and an open, flowing floor plan designed for comfortable everyday living and entertaining. Generous room sizes, abundant storage, and inviting indoor/outdoor areas combine to create a comfortable and versatile home. The expansive living room features a fireplace and wet bar and opens through sliding glass doors to an impressive outdoor patio extending the entire length of the home. Overlooking the community pool and surrounding landscaping, the patio provides a wonderful setting for outdoor dining, relaxing, and entertaining. A large formal dining area is conveniently located near the kitchen and opens toward the living room, creating an airy, connected feel while providing plenty of room for entertaining family and friends. The kitchen features a butcher-block-topped work surface in the center of the room, providing additional room for food preparation with space for stools underneath for casual seating. The oversized primary suite provides a comfortable private retreat with generous proportions and a spacious walk-in closet. The exceptionally large primary bathroom features a soaking tub and separate shower. Two additional generously sized bedrooms offer flexibility for family, guests, or a home office. Additional features include a separate laundry room, plantation shutters, abundant storage throughout, and a huge attached two-ca
- Listing Status:
- Active
- Date Added:
- October 5, 2026
- Data Last Updated:
- October 8, 2026 at 7:12PM
- Listing Office:
- Estate Properties : 310-831-0222
- Listing Agent:
- Cheryl Watson : 310-488-6114
- MLS ID:
- PV26213373
- General: Community/CommonPrivate Below GroundHeated
- Pool: Below GroundCommunity/CommonAssociationHeatedFenced
- Parking: Direct Garage AccessGarageParking spaces: 2
- General: 1
- HOA Amenities: Pet RulesPoolExterior Bldg MaintenanceLimited InsuranceSewerTrash PickupWater700.0Monthly
- Originating MLS: California Regional MLS
- County: Los Angeles
- Zoning: 7563006036
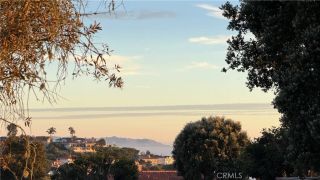
- View: Pool
- Restrictions: CC&R's
- Utilities: Electricity ConnectedNatural Gas ConnectedSewer ConnectedWater Connected
- Water: Public
- Sewer: Public Sewer
- Source: California Regional MLS
This listing courtesy of Cheryl Watson , Estate Properties
Monthly Payment
- Principal & Interest $
- Property Taxes $
- Home Insurance $
- VA Funding Fee $

 New - 1 day ago