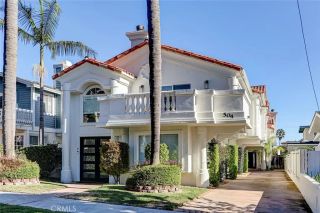
2018 Grant Avenue, Redondo Beach, CA 90278
- 4 beds |
- 4 baths |
- 2,197 sqft
 Condominium
 Built in 2026
 7,484sqft lot
 2 car garage
 $785/sqft
 Listed 2 days ago
Property Description
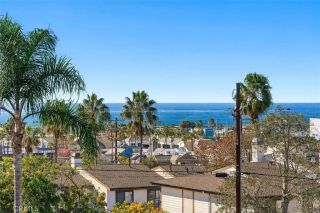
The first surprise when you enter this brand-new home is the volume, the thing nobody expects from a middle "B" unit. Vaulted ceilings rise the full height of the top floor above an entertaining level that runs open from kitchen to dining to living, which floods the home with natural light. A linear gas fireplace in a floor-to-ceiling shiplap surround anchors one end, and a designer chandelier hangs over the dining area. The kitchen island faces the living and dining areas, so whoever is cooking stays in the conversation. The real bonus: this one features a rooftop deck to enjoy the Palos Verdes hills, the sunsets and the city lights at night. The main floor opens directly onto a living room deck that is arguably oversized for a middle unit, and it is level with the kitchen, so grilling never means navigating stairs. Floorplan flexibility also stands out: the primary suite and an additional bedroom sits on the same entertaining level, with dramatic ceilings that flood it with daylight. Every bath has at least a shower and custom LED framed mirrors. Two more bedrooms, a full bath and the laundry are on the entry level, where the bedroom closest to the door makes a natural office (optional), so a client never has to walk through the rest of the house. At the top, a 220-square-foot loft with a private three-quarter bath opens straight onto the rooftop deck. Close it in as a fifth bedroom or second living space/den. This home is highly upgraded with custom interior doors, finished closets and central A/C with smart controls. The kitchen features a full, wifi enabled Bosch appli
- Listing Status:
- Active
- Date Added:
- November 19, 2026
- Data Last Updated:
- November 22, 2026 at 1:11PM
- Listing Office:
- Park Place Realty Group : 310-863-4200
- Listing Agent:
- Jennifer Patton : 310-483-4470
- MLS ID:
- SB26245232
- General: N/K
- Style: ContemporaryCustom Built
- Pool: N/K
- Parking: GarageGarage - Single DoorParking spaces: 2
- General: 3
- HOA Amenities: Limited Insurance200.0Monthly
- Originating MLS: California Regional MLS
- County: Los Angeles
- Zoning: 4156018074
- View: Mountains/HillsPanoramicOther/RemarksNeighborhoodCity Lights
- Restrictions: CC&R's
- Water: Public
- Sewer: Public Sewer
- Source: California Regional MLS
This listing courtesy of Jennifer Patton , Park Place Realty Group
Monthly Payment
- Principal & Interest $
- Property Taxes $
- Home Insurance $
- VA Funding Fee $

 New - 1 day ago