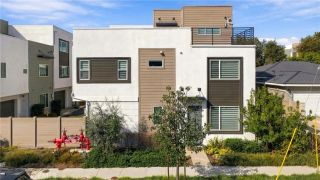
521 N Irena Avenue A, Redondo Beach, CA 90277
- 3 beds |
- 4 baths |
- 1,941 sqft
 Condominium
 Built in 2004
 6,303sqft lot
 2 car garage
 $891/sqft
 Listed 4 days ago
Property Description
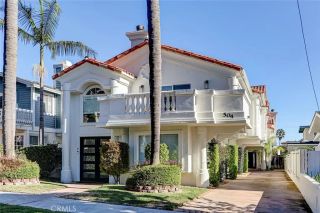
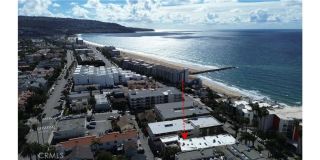
Welcome to an exceptional South Redondo Beach residence where coastal living meets timeless character. From breathtaking ocean views to thoughtfully designed living spaces, this home offers something special at every turn. At the top, a private rooftop deck captures sweeping panoramic views of the Pacific Ocean, Malibu, & the city beyond- the perfect backdrop for sunset gatherings, morning coffee, or simply taking in the beauty of the South Bay. Inside, beautiful architectural details, soaring ceilings, & inviting spaces create a home that feels both elevated & comfortable. The chef's kitchen features granite countertops, a spacious center island with sink, a separate secondary sink, built-in 5-burner cooktop, newer stainless-steel appliances (excluding the oven & microwave), & a walk-in pantry. The kitchen flows into the expansive great room & dining area, where ocean views, high ceilings, & a cozy marble fireplace set the scene for everything from relaxed evenings to lively get-togethers. A sliding glass door from the great room & a separate glass door from the dining area each open to the ocean-view balcony, creating two effortless connections to the outdoors. The primary suite is a retreat of its own, with a stunning marble fireplace, ocean views, vaulted beam ceiling, French doors opening to a private balcony, custom built-in cabinetry, & a generous walk-in closet. The spa-inspired primary bath invites you to unwind with a luxurious soaking spa tub & a separate walk-in shower featuring dual shower heads. Downstairs, 2 additional bedrooms & 2 bathrooms provide plenty of
- Listing Status:
- Active
- Date Added:
- November 17, 2026
- Data Last Updated:
- November 22, 2026 at 1:11PM
- Listing Office:
- Vista Sotheby’s International Realty : 310-546-7611
- Listing Agent:
- Nikki Lane : 310-292-9156
- MLS ID:
- SB26235268
- Pool: N/K
- Parking: Direct Garage AccessGarageGarage - Single DoorGarage Door OpenerParking spaces: 2
- Roofing: Spanish Tile
- General: 2
- HOA Amenities: Limited Insurance0.0
- Originating MLS: California Regional MLS
- County: Los Angeles
- Zoning: 7503024065
- View: Mountains/HillsOceanPanoramicWaterCoastline
- Fencing: MasonryWood
- Utilities: Cable AvailableElectricity ConnectedNatural Gas ConnectedSewer ConnectedWater Connected
- Water: Public
- Sewer: Public Sewer
- Source: California Regional MLS
This listing courtesy of Nikki Lane , Vista Sotheby’s International Realty
Monthly Payment
- Principal & Interest $
- Property Taxes $
- Home Insurance $
- VA Funding Fee $

 New - 2 days ago