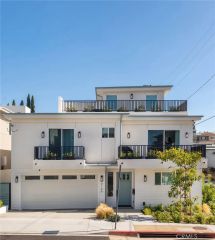
2019 Huntington Lane A, Redondo Beach, CA 90278
- 4 beds |
- 4 baths |
- 2,510 sqft
 Condominium
  Built in 2026
  7,488sqft lot
 2 car garage
  $936/sqft
  Listed 1 day ago
Property Description
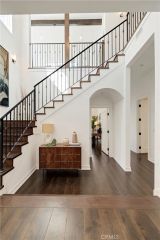
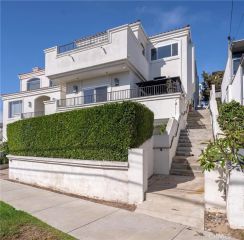
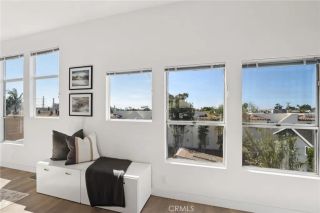
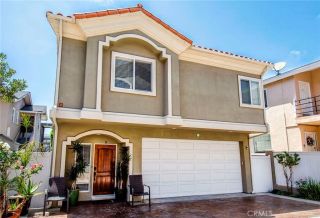
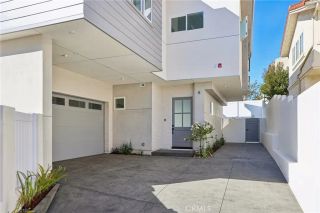
New construction is always exciting, but new construction done this well is something else. Welcome to 2019 Huntington Lane #A, where great design and elevated finishes come together in approximately 2,510 square feet of beautiful living space. This detached 4-bedroom + bonus room, 3.5-bath home was designed for the way people actually live, with an open floor plan, high ceilings, engineered white oak floors and custom lighting. The great room makes a statement with an illuminated tray ceiling, and sleek electric fireplace, while two sets of sliding doors open to a generous backyard with grassy area and patio, creating indoor-outdoor flow that practically volunteers your house for the next party. Open the doors, fire up the grill and suddenly the kitchen, great room and backyard become one big entertaining space. The kitchen is ready for all of it, anchored by an oversized island with quartz countertops, artisan-inspired subway tile, Thermador appliances including a six-burner range, pot filler, wine refrigerator, built-in microwave, prep sink and enough storage to make even the most enthusiastic Costco shopper happy. Under-cabinet and toe-kick lighting add warmth and another thoughtful detail. Follow the individually illuminated staircase upstairs, where youll find all four bedrooms, a bonus space and the laundry room. The bonus space gives you options: home office, gym, homework zone, creative space or whatever life needs next. The primary suite takes things up another notch with dramatic ceilings, a customized walk-in closet and spa-inspired bath with freestanding soakin
- Listing Status:
- Active
- Date Added:
- October 7, 2026
- Data Last Updated:
- October 9, 2026 at 6:11AM
- Listing Office:
- eXp Realty of California, Inc. : 310-546-9800
- Listing Agent:
- Aaron Klapper : 310-546-9800
- MLS ID:
- SB26217781
- Pool: N/K
- Parking: Direct Garage AccessGarageParking spaces: 2
- Roofing: Asphalt
- General: 2
- HOA Amenities: 0.0
- Originating MLS: California Regional MLS
- County: Los Angeles
- View: Neighborhood
- Fencing: Stucco WallVinyl
- Water: Public
- Sewer: Public Sewer
- Source: California Regional MLS
This listing courtesy of Aaron Klapper , eXp Realty of California, Inc.
Monthly Payment
- Principal & Interest $
- Property Taxes $
- Home Insurance $
- VA Funding Fee $

 New - 1 day ago