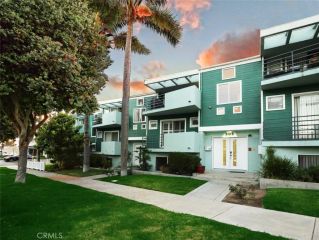
2100 Carnegie Lane, Redondo Beach, CA 90278
- 4 beds |
- 4 baths |
- 2,168 sqft
 Condominium
  Built in 2024
  4,887sqft lot
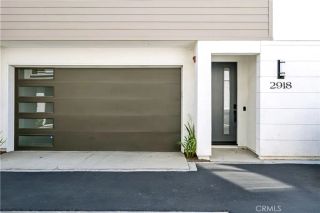
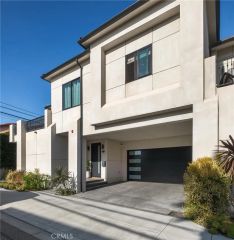
 2 car garage
  $899/sqft
  Listed 2 months ago
Property Description
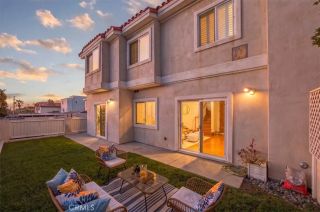
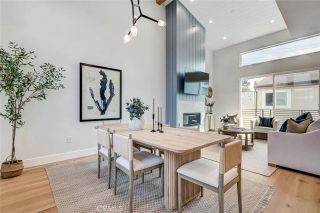
FULLY FURNISHED! Fully reimagined from top to bottom and offered fully furnished and turnkey, this newer Redondo Beach townhome combines designer-curated interiors, smart-home technology, and exceptional indoor-outdoor living. Thoughtfully upgraded throughout with newly selected finishes and furnishings, this exceptional residence is ready to move in and enjoy. The entry level features three spacious bedrooms, two bedrooms are connected by a Jack-and-Jill bathroom, and the third bedroom has an ensuite bathroom offering both privacy and convenience. A laundry area with a new washer and dryer is also conveniently located on this level. The second floor opens to a light-filled great room with vaulted ceilings, creating an inviting setting for everyday living and entertaining. The beautifully updated chefs kitchen showcases an enlarged white oak center island with quartz countertops, a built-in wine refrigerator, new backsplash, new sink, new custom lighting, and hardware. A large deck extends from the living room and features all new planters with irrigation, a gas firepit, and a new barbecue, creating the perfect setting for indoor-outdoor entertaining. The primary suite is a true retreat, complete with a vaulted ceilings, custom built-ins, two walk-in closets with custom organization systems, and a custom built-in shelving. The spa-inspired ensuite bathroom features a soaking tub, dual-sink vanity, and separate shower. The third-level loft offers flexible space for a home office, gym, or creative studio, along with a private balcony. Additional upgrades include a whole-home
- Listing Status:
- Active
- Date Added:
- August 5, 2026
- Data Last Updated:
- October 9, 2026 at 7:11AM
- Listing Office:
- eXp Realty of California, Inc. : 310-546-9800
- Listing Agent:
- Holly Messer : 310-961-6777
- MLS ID:
- SB26165664
- Pool: N/K
- Parking: GarageParking spaces: 2
- General: 3
- HOA Amenities: Limited Insurance100.0Monthly
- Originating MLS: California Regional MLS
- County: Los Angeles
- Zoning: 4156009085
- View: Neighborhood
- Water: Public
- Sewer: Public Sewer
- Source: California Regional MLS
This listing courtesy of Holly Messer , eXp Realty of California, Inc.
Monthly Payment
- Principal & Interest $
- Property Taxes $
- Home Insurance $
- VA Funding Fee $

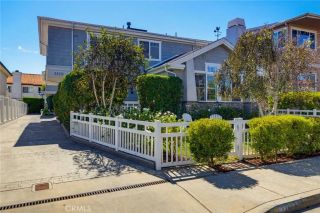
 New - 16 hours ago