314 Via San Sebastian, Redondo Beach, CA 90277
- 3 beds |
- 2 baths |
- 1,601 sqft
 Single-Family Home
  Built in 1954
  6,708sqft lot
 2 car garage
  $1,558/sqft
  Listed 22 days ago
Property Description
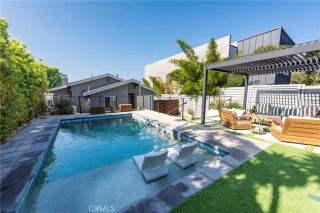
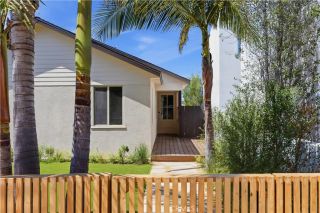
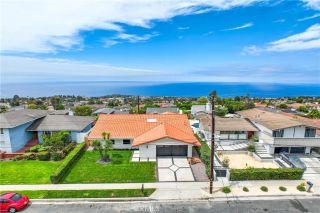
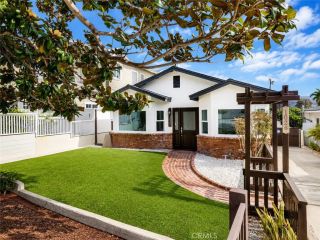
Welcome to a coastal retreat where ocean views, thoughtfully updated interiors, and inviting outdoor spaces come together to create an exceptional South Bay beach lifestyle. Beautiful ocean views can be enjoyed from both the front yard and the rear yard, providing the perfect backdrop for everyday living and entertaining. Inside, this inviting single-level home offers three spacious bedrooms and two thoughtfully remodeled bathrooms, complemented by COREtec engineered luxury vinyl flooring and recessed lighting throughout the living spaces. The expansive living room is anchored by a cozy modern gas fireplace and offers peek-a-boo ocean views, while sliding glass doors create a seamless connection to the rear yard and allow indoor living to flow effortlessly outdoors. Abundant built-in hallway cabinetry and shelving provide excellent storage, and an in-kitchen laundry area adds everyday convenience. The remodeled kitchen combines timeless style with impressive functionality, featuring sparkling granite countertops, cream-toned cabinetry, a built-in Thermador cooktop, built-in KitchenAid refrigerator, microwave, and oven, stainless-steel dishwasher, and a casual dining area. The spacious primary retreat is complete with a modern ceiling fan and remodeled ensuite bathroom featuring granite countertops, a single-sink vanity, and an expansive walk-in shower. Outside, the home truly embraces the Southern California lifestyle. The fully enclosed rear yard features low-maintenance artificial turf, gated access, and a pergola-covered entertaining area where you can relax or gather wi
- Listing Status:
- Active
- Date Added:
- September 1, 2026
- Data Last Updated:
- September 23, 2026 at 1:11AM
- Listing Office:
- Keller Williams Realty : 310-519-1080
- Listing Agent:
- Danielle Whitney Moore : 310-987-9103
- MLS ID:
- SB26187194
- General: N/K
- Pool: N/K
- Parking: GarageGarage - Single DoorParking spaces: 2
- General: 1
- HOA Amenities: 0.0
- Originating MLS: California Regional MLS
- County: Los Angeles
- Zoning: 7512015015
- View: OceanNeighborhoodPeek-A-Boo
- Fencing: Vinyl
- Utilities: Electricity ConnectedNatural Gas ConnectedSewer ConnectedWater Connected
- Water: Public
- Sewer: Public Sewer
- Source: California Regional MLS
This listing courtesy of Danielle Whitney Moore , Keller Williams Realty
Monthly Payment
- Principal & Interest $
- Property Taxes $
- Home Insurance $
- VA Funding Fee $