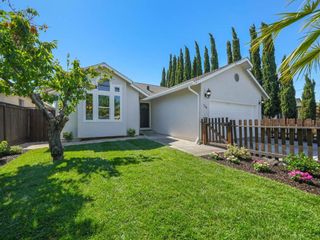
1652 Kentfield Avenue, Redwood City, CA 94061
- 3 beds |
- 2 baths |
- 1,300 sqft
 Single-Family Home
  Built in 1955
  6,225sqft lot
 —— car garage
  $1,383/sqft
  Listed 14 days ago
Property Description
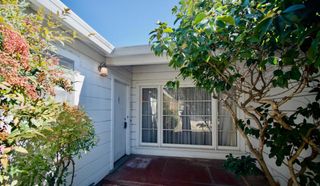
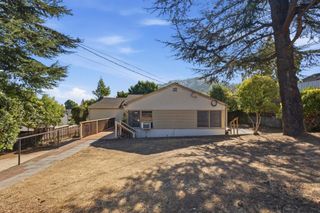
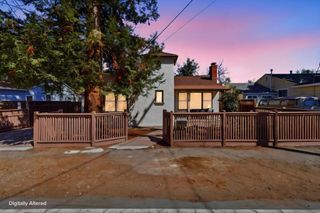
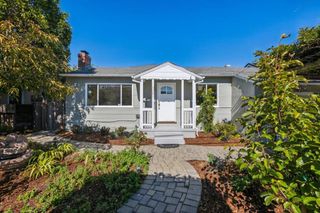
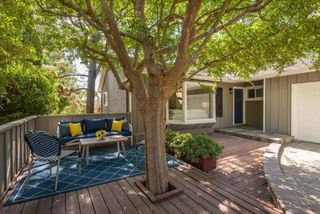
1652 Kentfield Avenue is a three-bedroom, two-bath Redwood City home with a custom kitchen and direct backyard access for easy cooking and outdoor gathering. The kitchen features custom Kerf Design cabinetry, an island for cooking and casual dining, a built-in beverage refrigerator, and a Wolf modular cooktop combining gas, induction, and a griddle. The kitchen and living room open directly to a spacious deck for dining and seating, extending the living area into the backyard. Mature trees provide shade and privacy, while low-maintenance plants and artificial turf keep landscaping low-maintenance. The garage is configured as bonus space with interior access and its own exterior entrance, ideal for an office, studio, or recreation room. The driveway comfortably accommodates two or more cars. Fully owned solar panels currently offset the owners electricity use. Additional features include an EV charger, an electric water heater, and a high-efficiency electric heat pump HVAC system. The home is near Woodside Plaza, downtown Redwood City, and Caltrain, with access to Highways 101 and 280.
- Listing Status:
- Active
- Date Added:
- September 24, 2026
- Data Last Updated:
- October 8, 2026 at 8:20PM
- Listing Office:
- The Agency : (650) 789-8470
- Listing Agent:
- Kyle Rawls : 650-273-6654
- MLS ID:
- ML82062179

- Other Structures: Deck
- Parking: Electric Vehicle Charging Station(s)Off StreetOtherParking spaces: 4
- Roofing: Composition
- Windows: Skylight(s)
- General: Concrete1Concrete Perimeter
- Originating MLS: CRMLS_MLSL
- School District: Other
- County: San Mateo
- Zoning: R20000059071180
- Fencing: Wood
- Utilities: Other
- Water: PublicOther
- Sewer: Public Sewer
- Source: CRMLS_MLSL
This listing courtesy of Kyle Rawls , The Agency
Monthly Payment
- Principal & Interest $
- Property Taxes $
- Home Insurance $
- VA Funding Fee $